Oratory of San Carlo,
the “Chiesina delle Carceri”
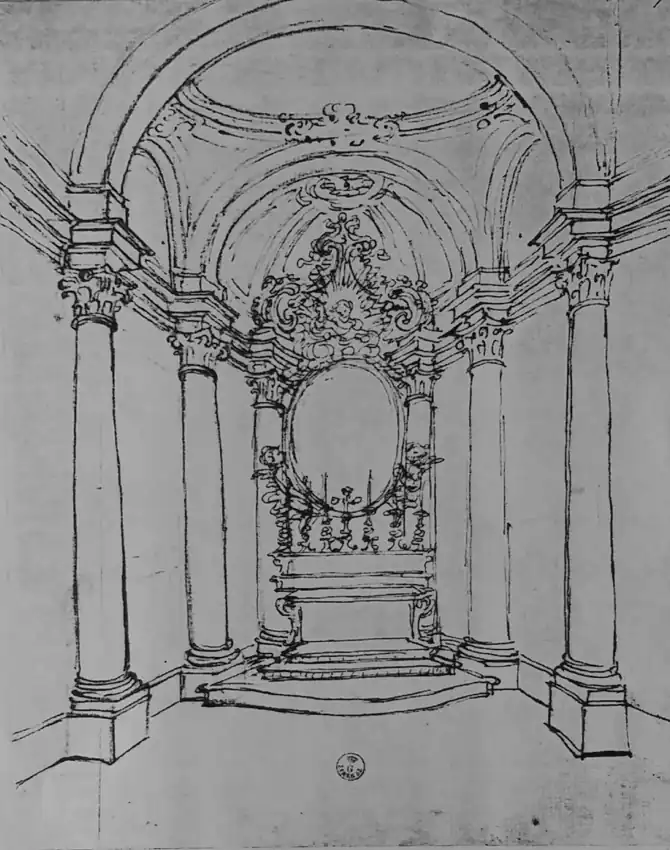
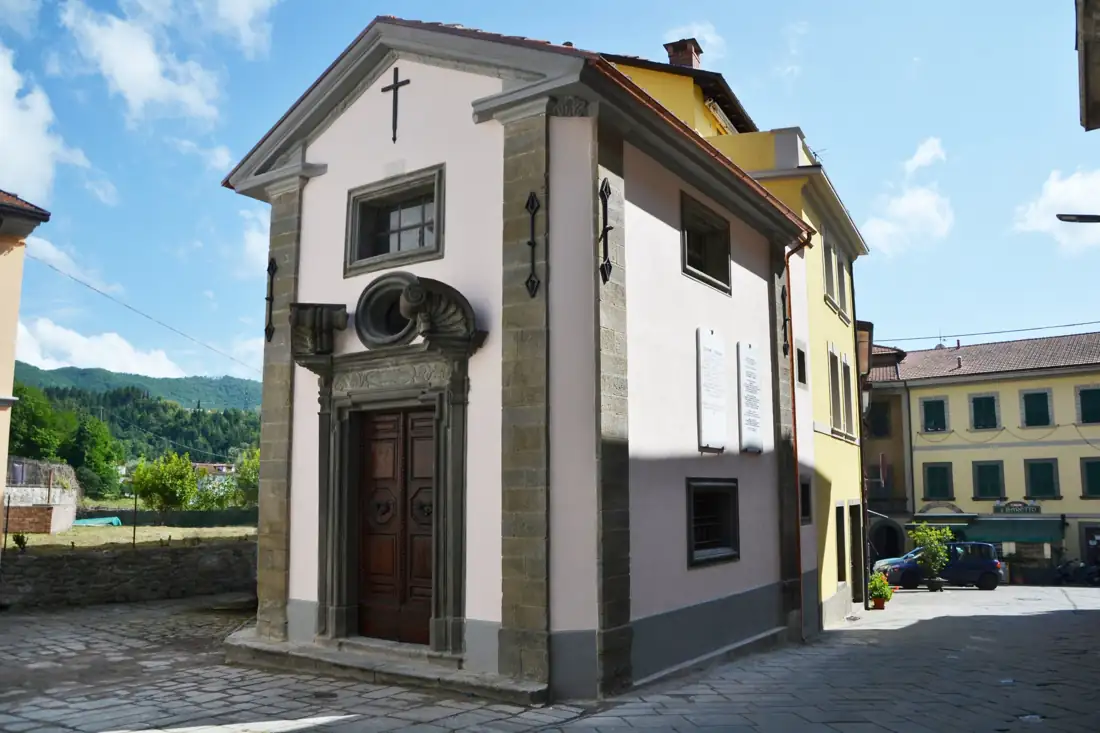
Fivizzano · Baroque architecture by Giovan Battista Foggini, 1706
Design and site supervision · Arch. Stefano Santini
- CONSTRUCTION
- 1706, commissioned by Carlo Vieri, governor of Lunigiana
- ARCHITECT
- Giovan Battista Foggini
- LOCATION
- Via Umberto I, historic centre of Fivizzano
- RESTORATION
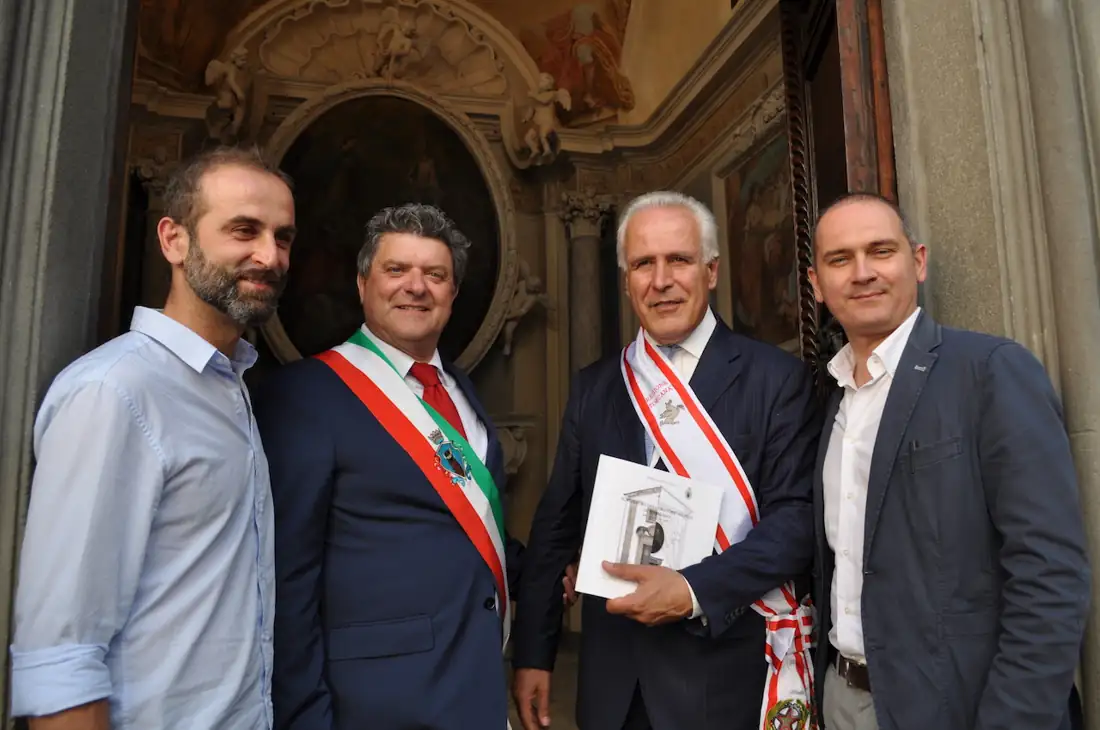
- 2016–2017 · inaugurated on 2 June 2017
- ROLE
- Designer and site supervisor
- CLIENT
- Municipality of Fivizzano
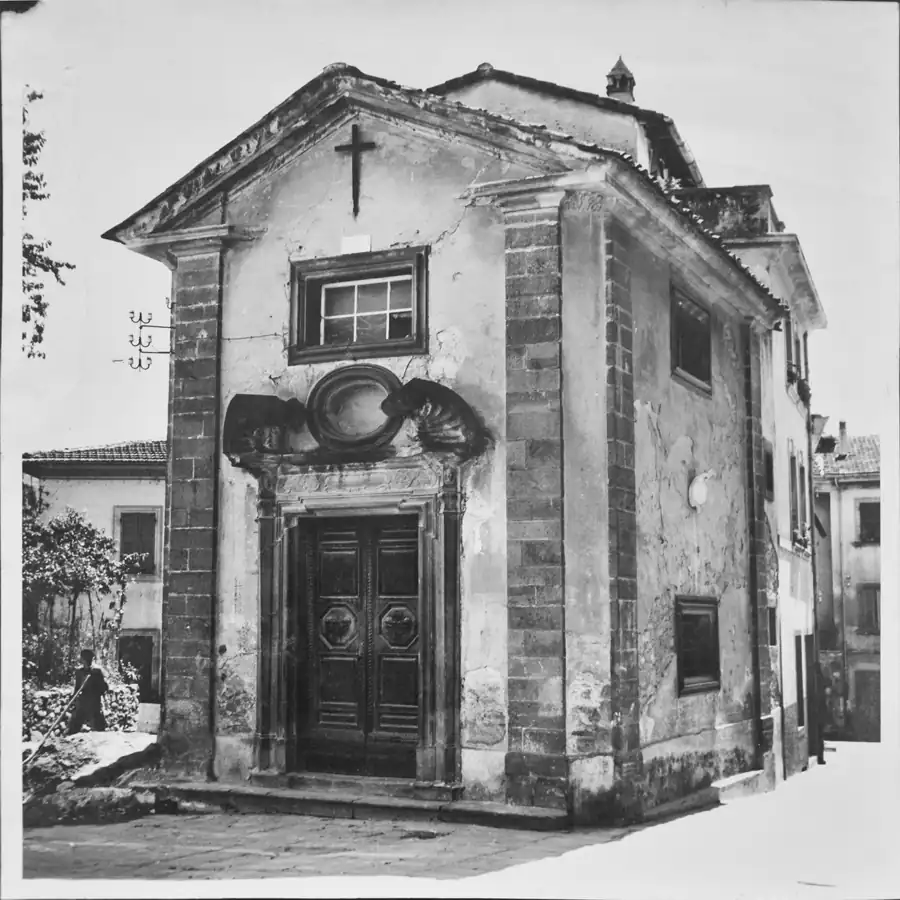
A small Baroque church on the main street of Fivizzano’s historic centre, between Porta Sarzanese – the “Lower Gate” – and Piazza Medicea. Its entrance opens onto the small square in front of the town hall, which originally housed the Court and the Prisons (carceri).
The oratory was built in 1706 by Carlo Vieri, governor of Lunigiana, “opposite the prisons”, so that the inmates could attend Mass at least on holy days, as recorded in parish file no. 47 kept in the Diocesan Historical Archive of Sarzana. The building already appears in the Fivizzano land registers of 1702.
Until the 1920 earthquake it had a bell tower, visible in 17th- and 18th-century views of Fivizzano, which rose above the sacristy behind the altar: two barrel-vaulted storeys in edge-laid stone survive, like the vault of the church. The plan and volume are regular and symmetrical; the gabled roof protects a shallow stone dome decorated with stuccoes and tempera.
Guiding principle: reversibility of the structural works and compatibility of the materials with the existing fabric.
The conservative restoration was developed on two parallel levels.
Seismic improvement
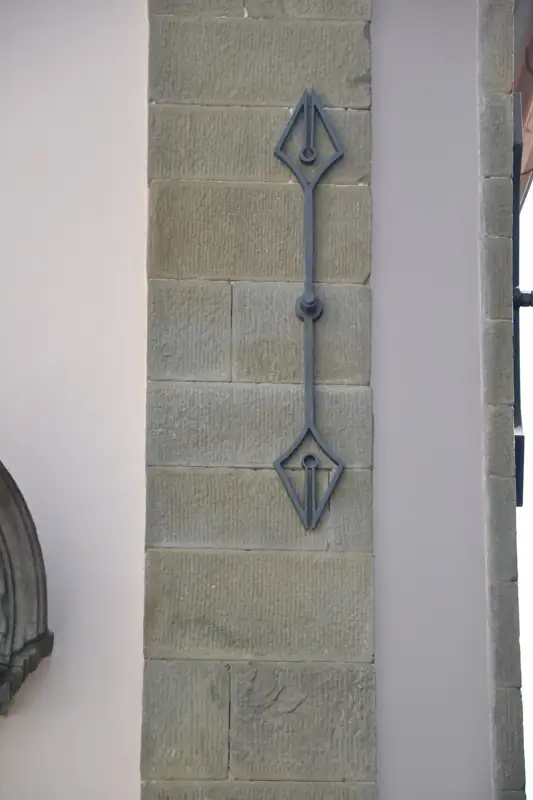
The most important level: improving the building’s response to earthquakes and reducing their effects, with reversible metal tie rods and ring beams.
Treating decay
Countering decay caused by weathering and damp, with traditional techniques and breathable natural-lime mortars, to preserve the oratory and the works it houses.