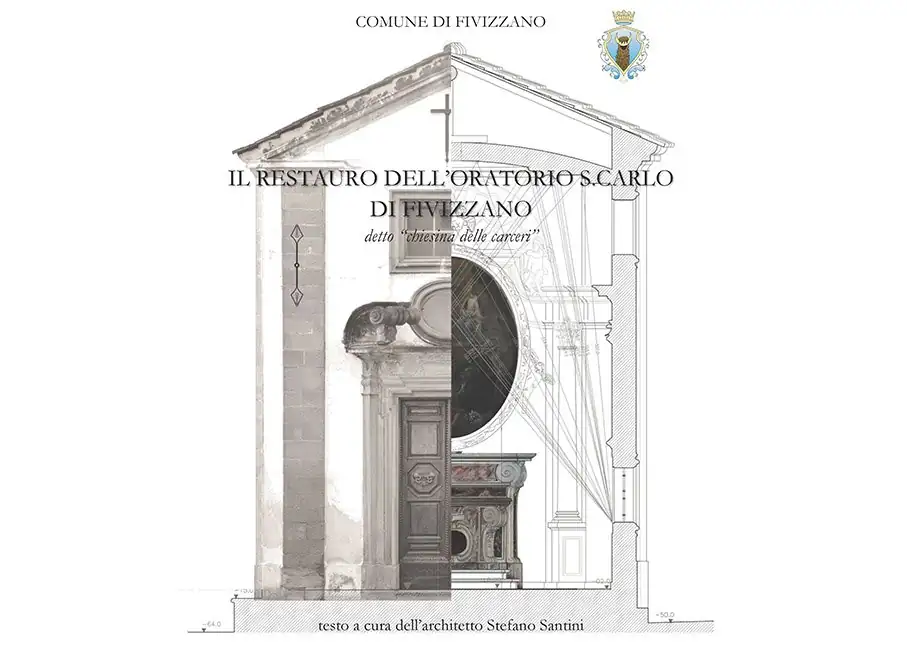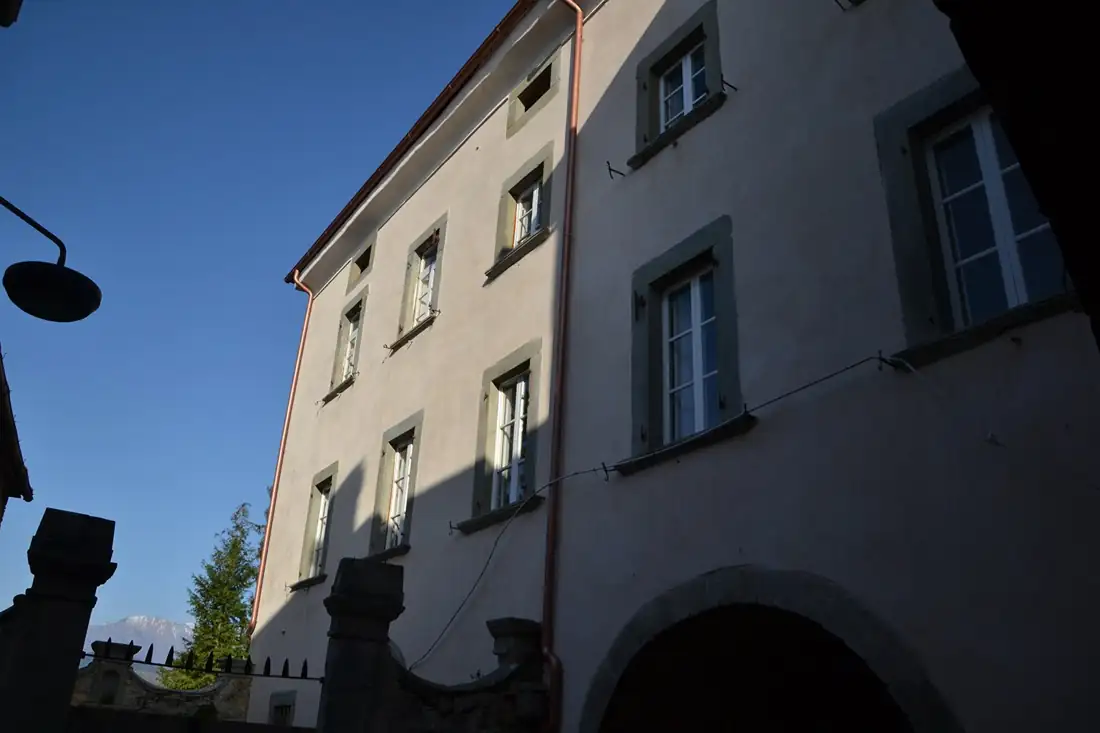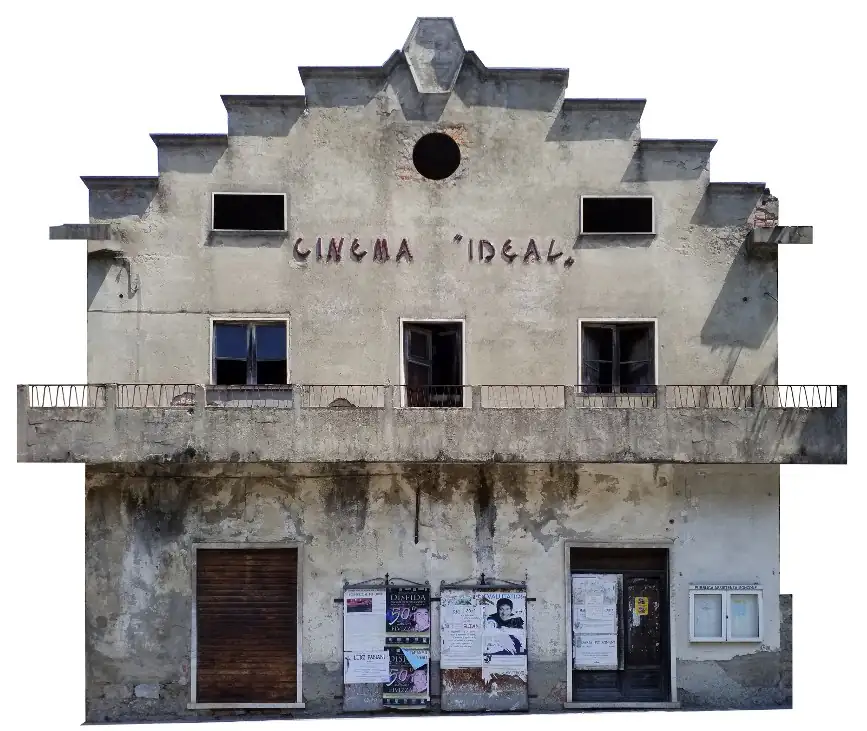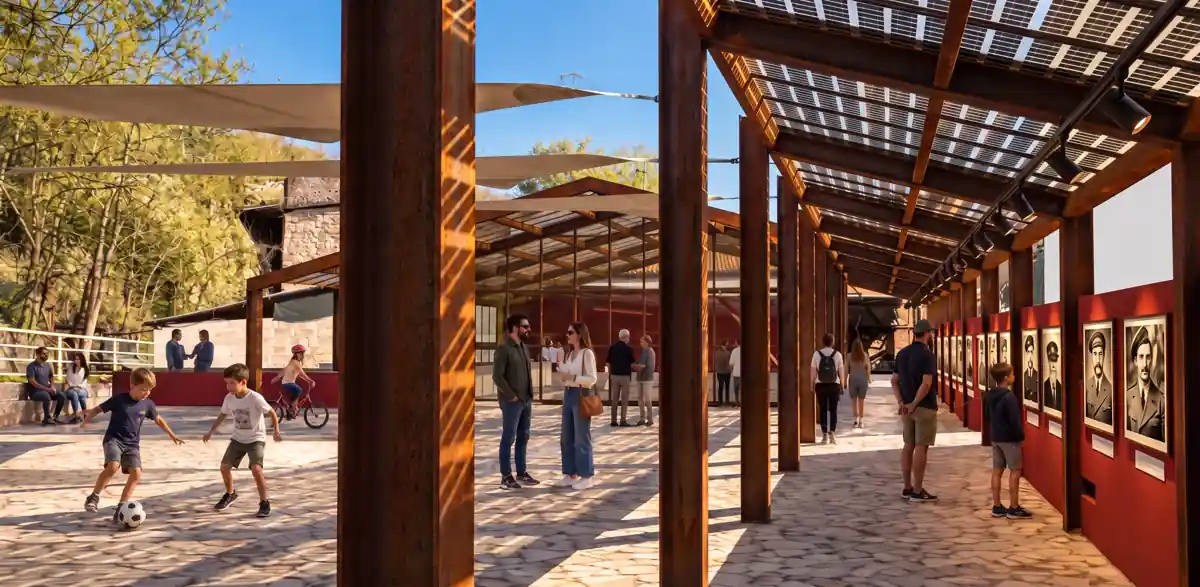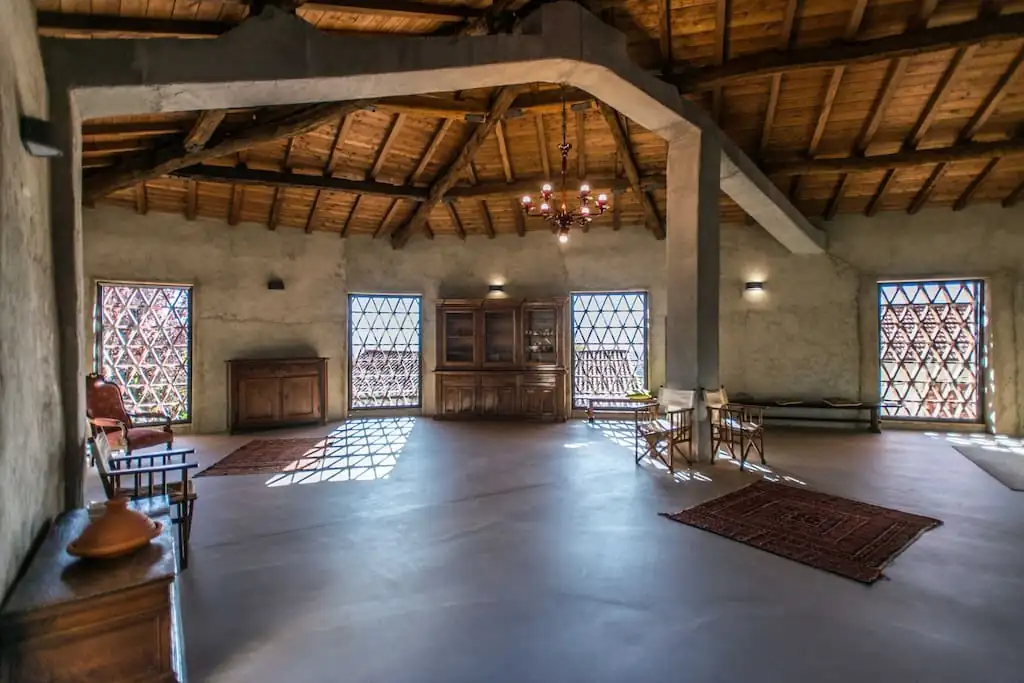
Architecture
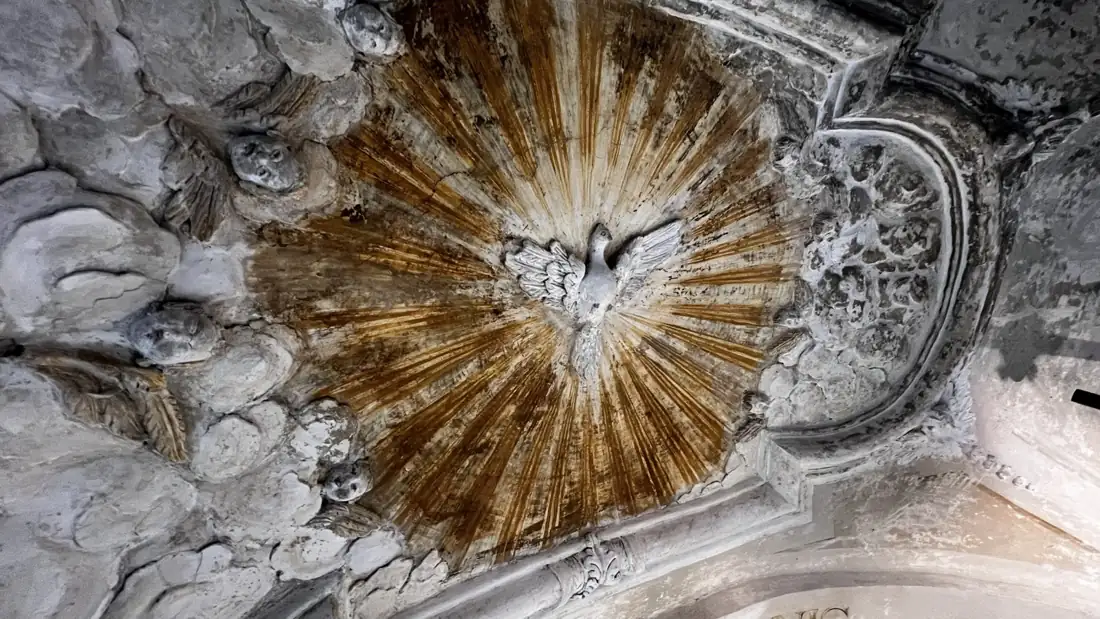
Matter
Energy
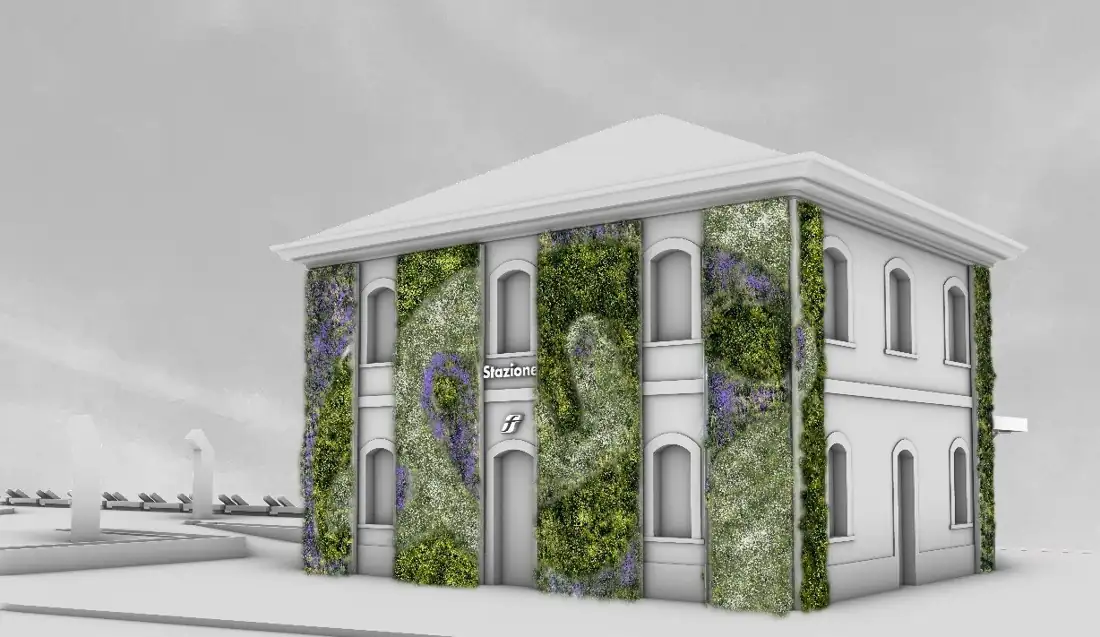
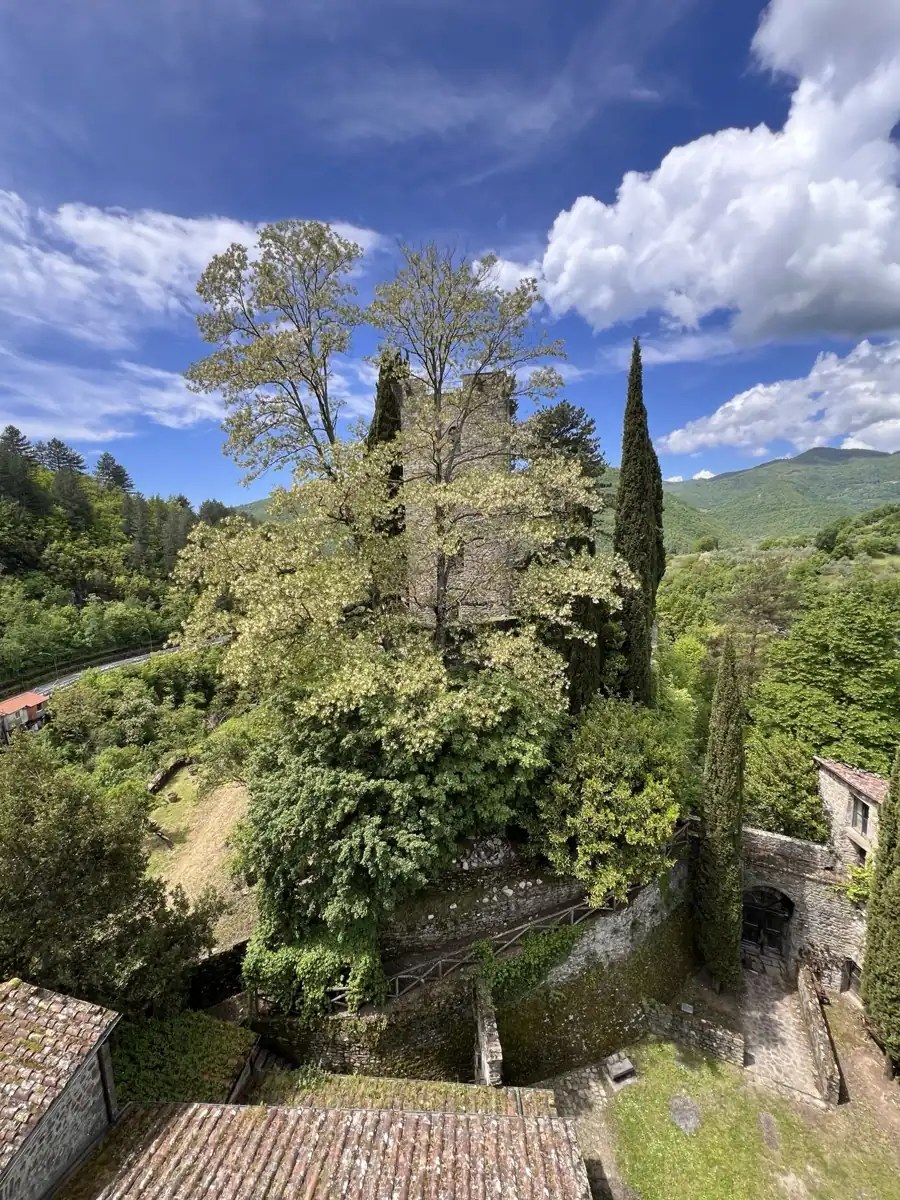
Landscape
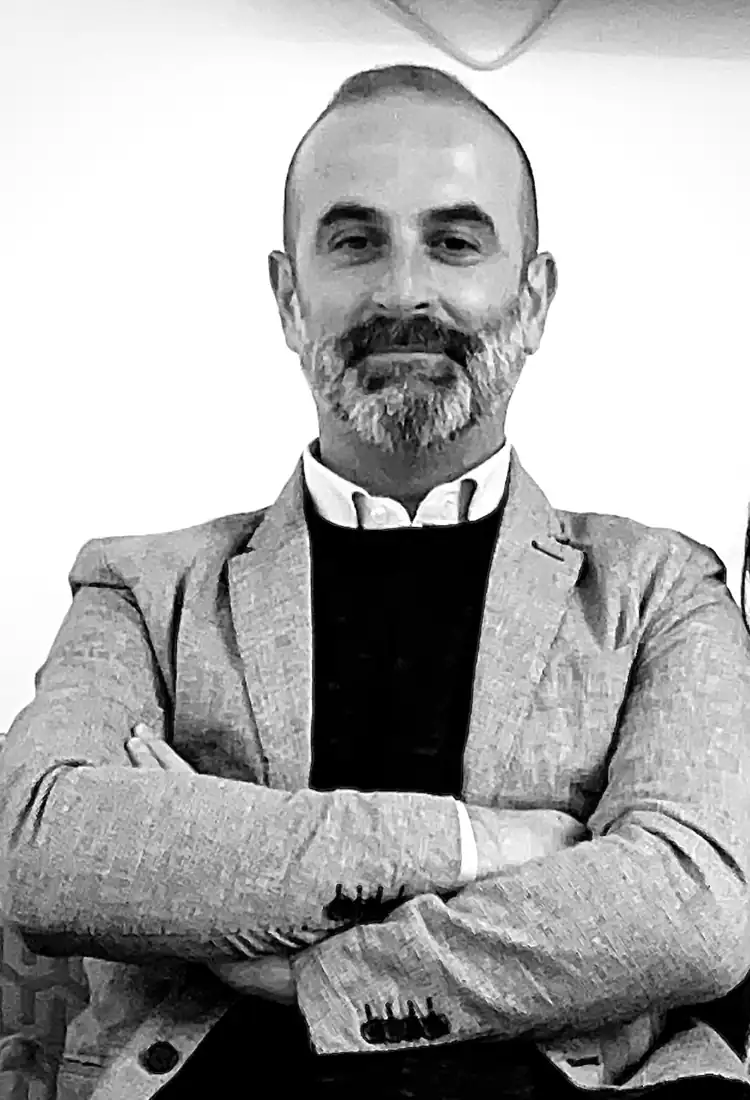
One designer for every aspect of the work: from restoration and the study of materials to composition, from energy audits to bioclimatic design. Tailor-made projects, built on knowledge of the place and of the people who will live in it.
- Designer
- Arch. Stefano Santini
- Registration
- Order of Architects, Planners, Landscape Architects and Conservators of Massa-Carrara (Italy)
- Education
- Univ. of Florence · Restoration
- Energy
- Certified EGE UNI CEI 11339
- Safety
- CSP / CSE Coordinator
- Emergency
- National Technical Unit – Civil Protection
- Active since
- 2010
- Award
- Tattarillo 2009
Architecture that regenerates, not consumes. The territory is the first client.
The place
Landscape, climate, the history of the site. The project uses sun, ventilation, water and thermal mass as resources.
The matter
Stone, lime, cocciopesto, wood. Knowing materials in order to restore with respect and build the new with coherence.
The people
Every project is tailor-made: the client’s needs, timing and resources, discussed and documented in every choice.
Six disciplines,
one single project.
Architecture, energy and environment studied together, by the same designer, from the very first sketch. Permits, site supervision, safety coordination and certified systems complete the commission.
Restoration and conservation
Survey, historical and decay analysis, recovery of historic buildings, villages and rural structures.
Study of materials
Traditional techniques and innovative materials, chosen for durability, healthiness and compatibility.
Architectural composition
New buildings, extensions, interiors: proportion, light, function.
Energy audit
Analysis of energy performance, efficiency strategies, EPCs, technical certifications, class A buildings.
Bio-architecture and bioclimatic design
Orientation, natural ventilation, rainwater management, integrated renewable sources.
Landscape and environment
Landscape integration, environmental assessments, research into sustainable solutions.
A transparent method,
phase by phase.
Each phase closes with a document the client keeps: what was decided, why, at what cost and in what time.
- F.01→ minutes
Listening
The client’s needs, site visit, first reading of the place.
- F.02→ report
Knowledge
Survey, historical research, materials analysis, energy audit, constraints.
- F.03→ quotation
Design
Composition, bioclimatic solutions, materials, cost estimate and written quotation.
- F.04→ dossier
Construction
Site supervision, testing, certifications, final dossier of the work.