Projects
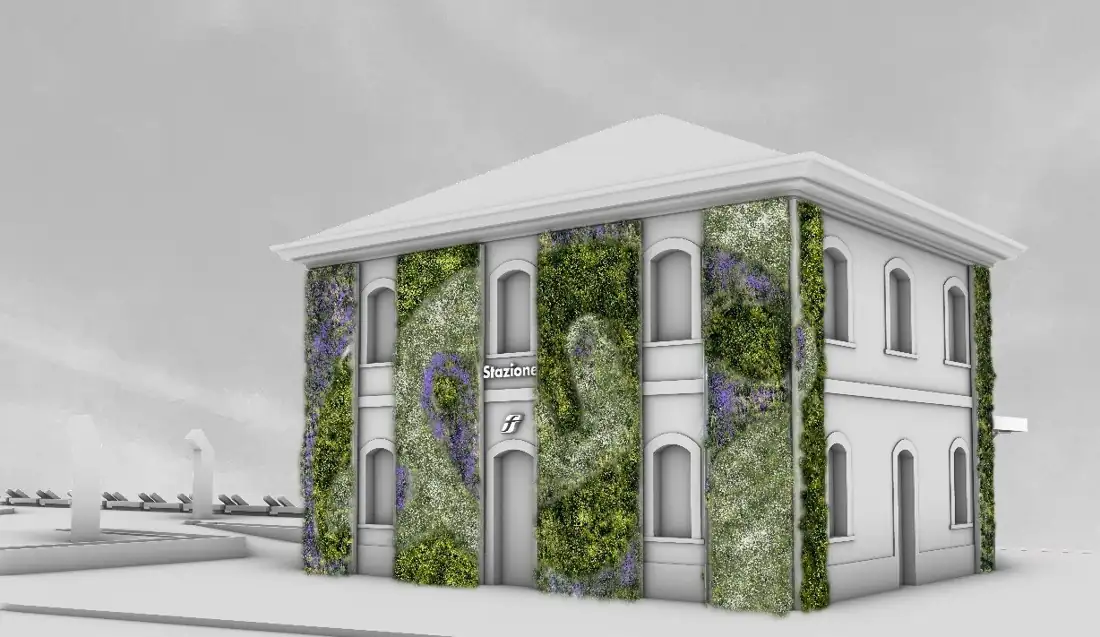

Fivizzano Rometta Railway Station and Piazza dei Parchi
The station becomes an interchange hub between rail, bus and bicycle, reopened towards Piazza dei Parchi. The ground floor hosts e-bike rental, a small hostel for walkers on the Via Francigena and a space for local associations; alongside are parking, a camper area and a picnic area.
The four façades are clad in a vertical garden of plant species native to Lunigiana: a skin that improves energy performance and acts as a calling card for the nature parks. Staggered flowering seasons change colour through the year and trace a reinterpretation of the stele statues.
Designed to accommodate photovoltaics and heat pumps, for an energy-autonomous building.
- Rail network01
- Bus transport02
- Bicycle03
- Parking · 370 m²04
- Camper area · 390 m²05
- Picnic and play · 140 m²06
- Piazza dei Parchi07

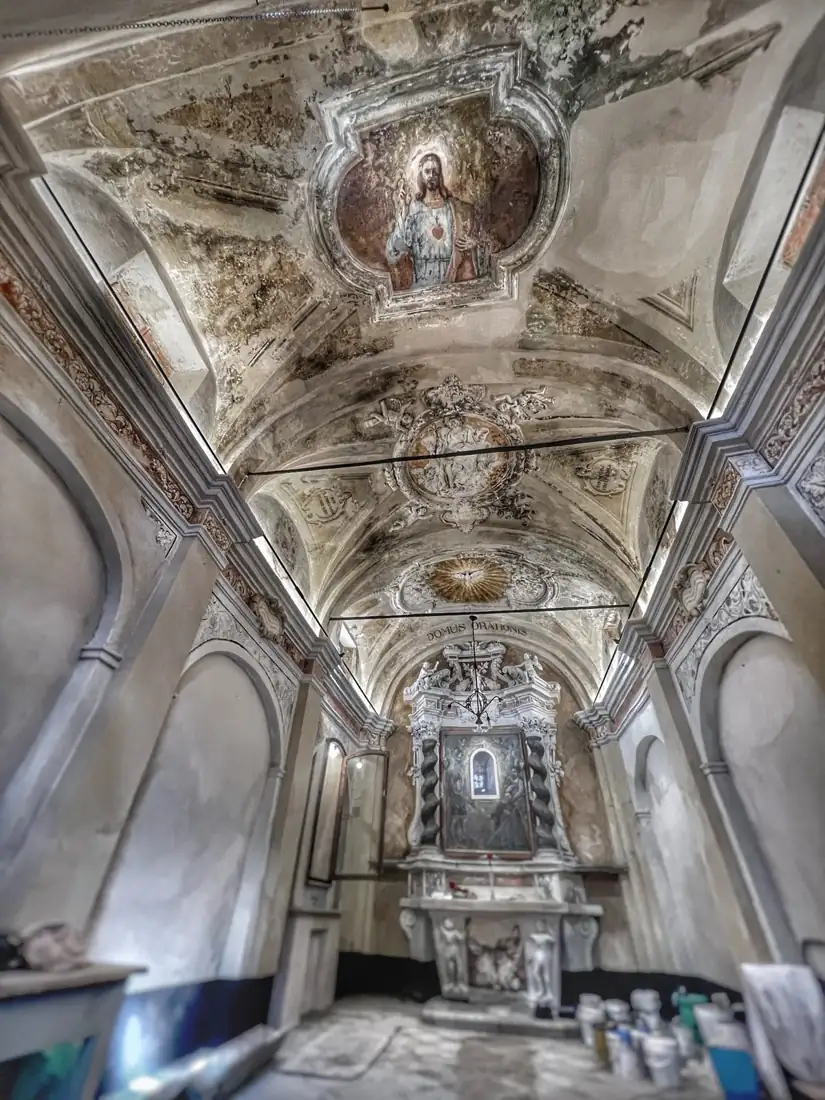
Oratory of San Giuseppe and of the SS.MA Concezione, Fazzano
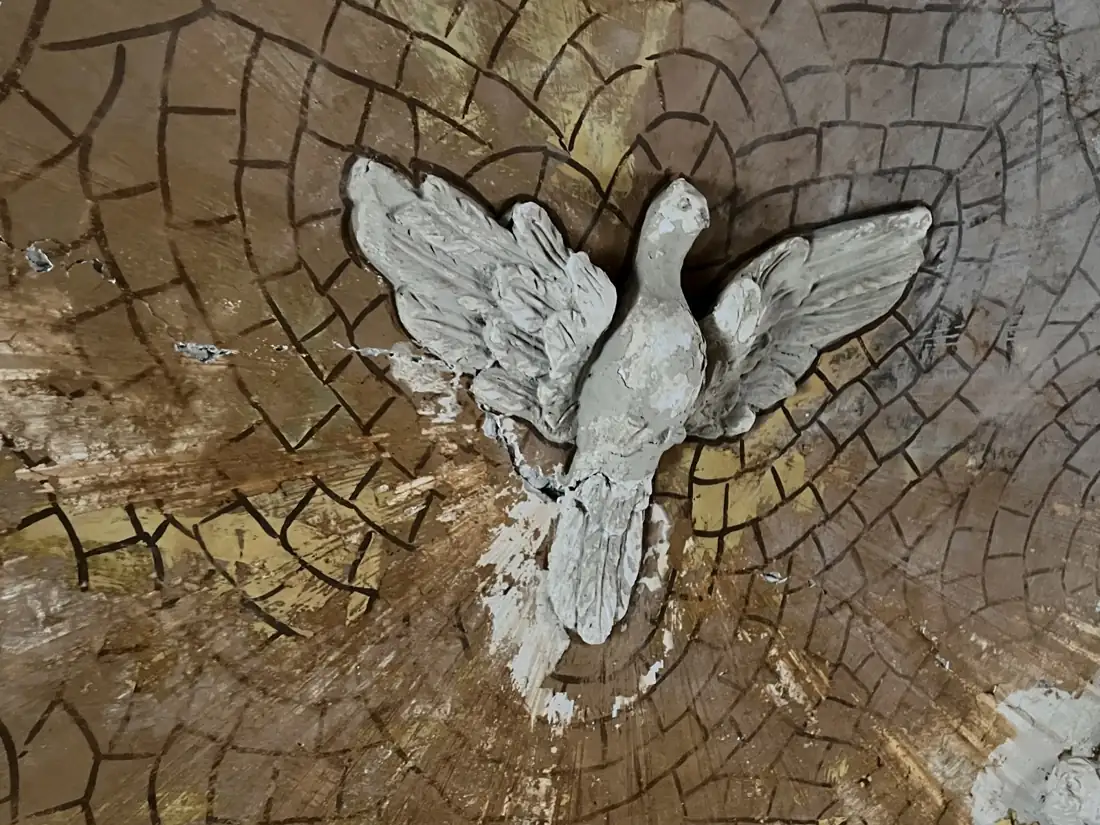
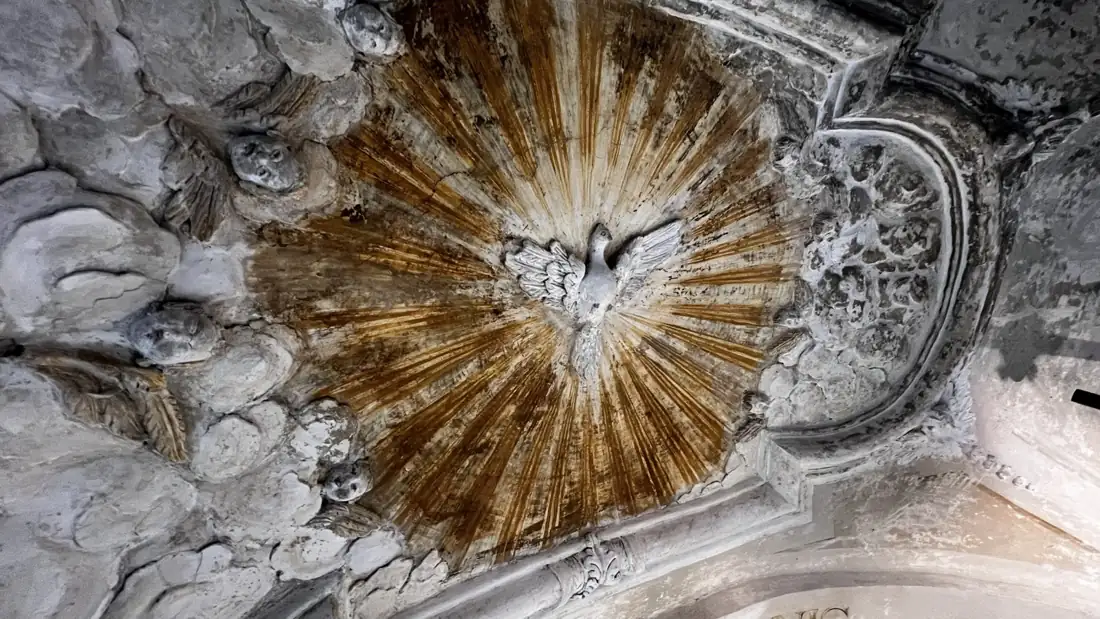
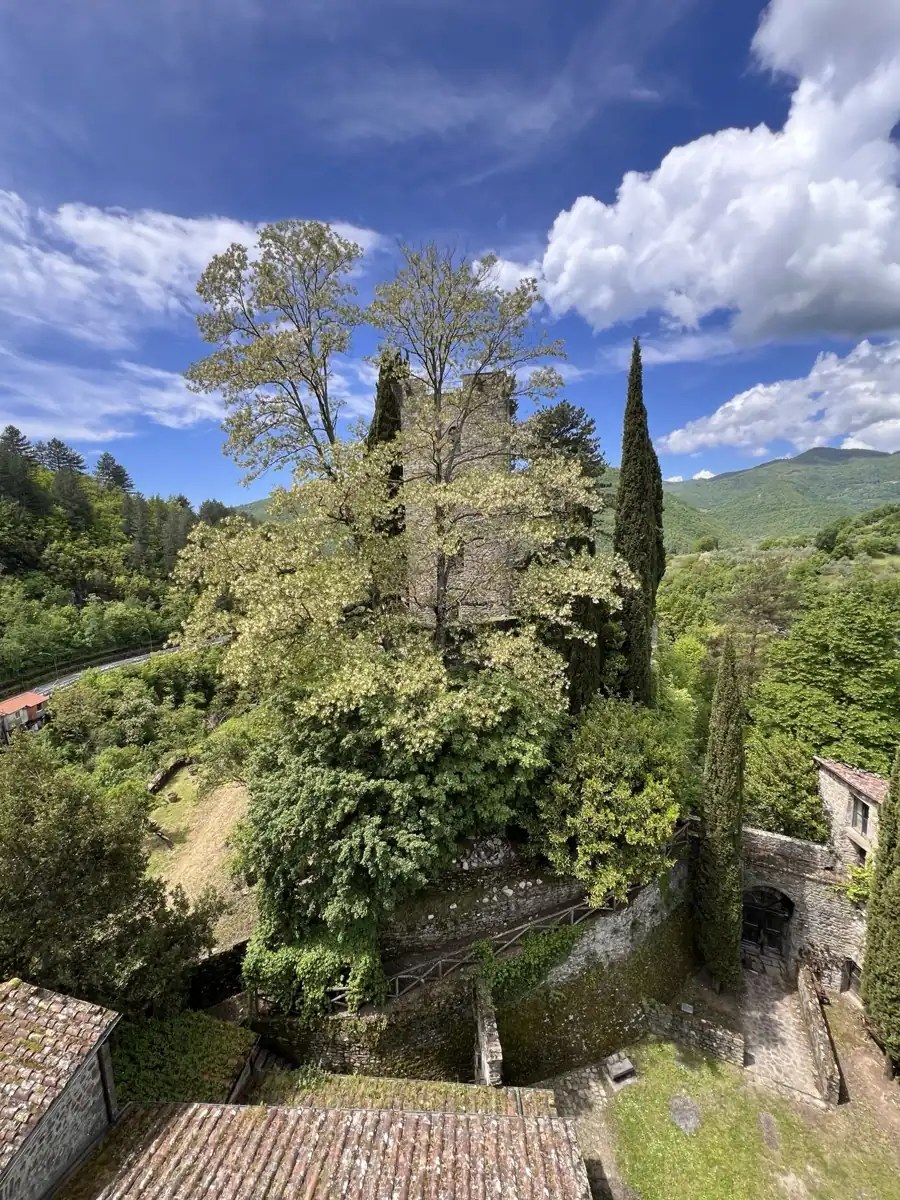
Restoration of the oratory with its frescoed vaults, stuccoes and Baroque altar: consolidation, recovery of the decorated surfaces and conservation of the artworks.
- Role
- Designer and site supervisor
- Client
- Private
PNRR (Italy’s National Recovery and Resilience Plan) – Next Generation EU, Mission 1 Component 3, Investment 2.2: protection and enhancement of rural architecture and landscape
Swiss Cemetery
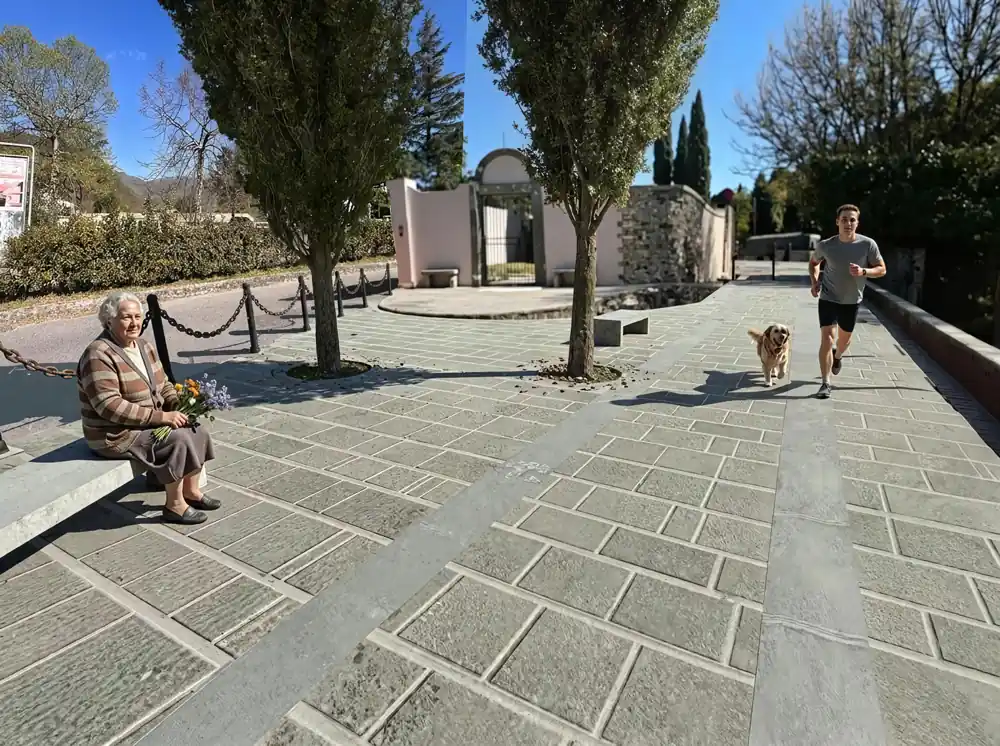
Restoration and consolidation of the cemetery – outer walls and portal – and redevelopment of the surrounding area: new stone paving and a pedestrian area with cypresses and sandstone benches. Design 2025, works in progress. Designer and site supervisor.
Read the full project →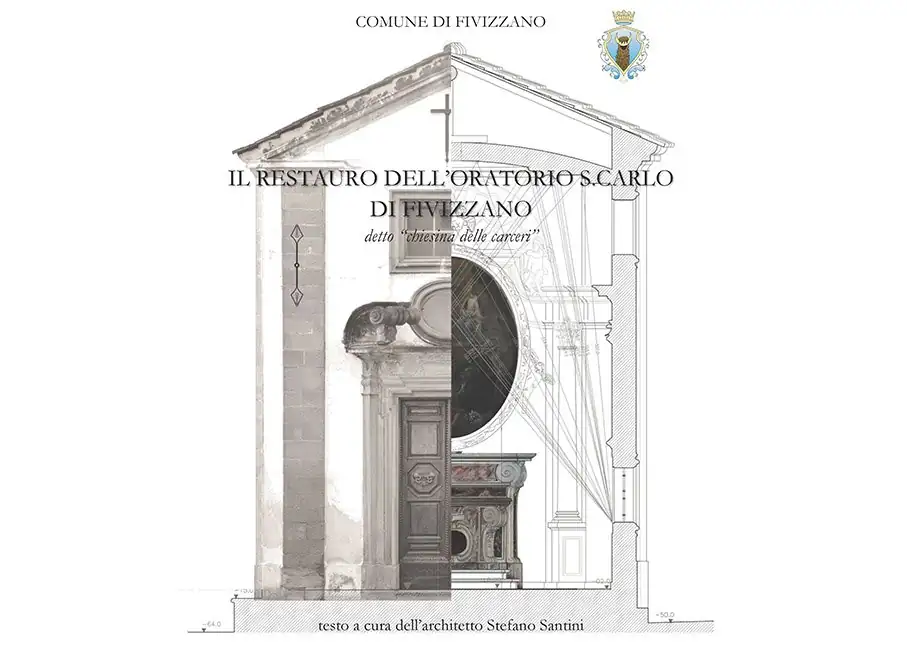
Oratory of San Carlo, the “chiesina delle carceri”
Conservative restoration and seismic improvement, 2016–2017, for the Municipality of Fivizzano. Designer and site supervisor.
Read the full project →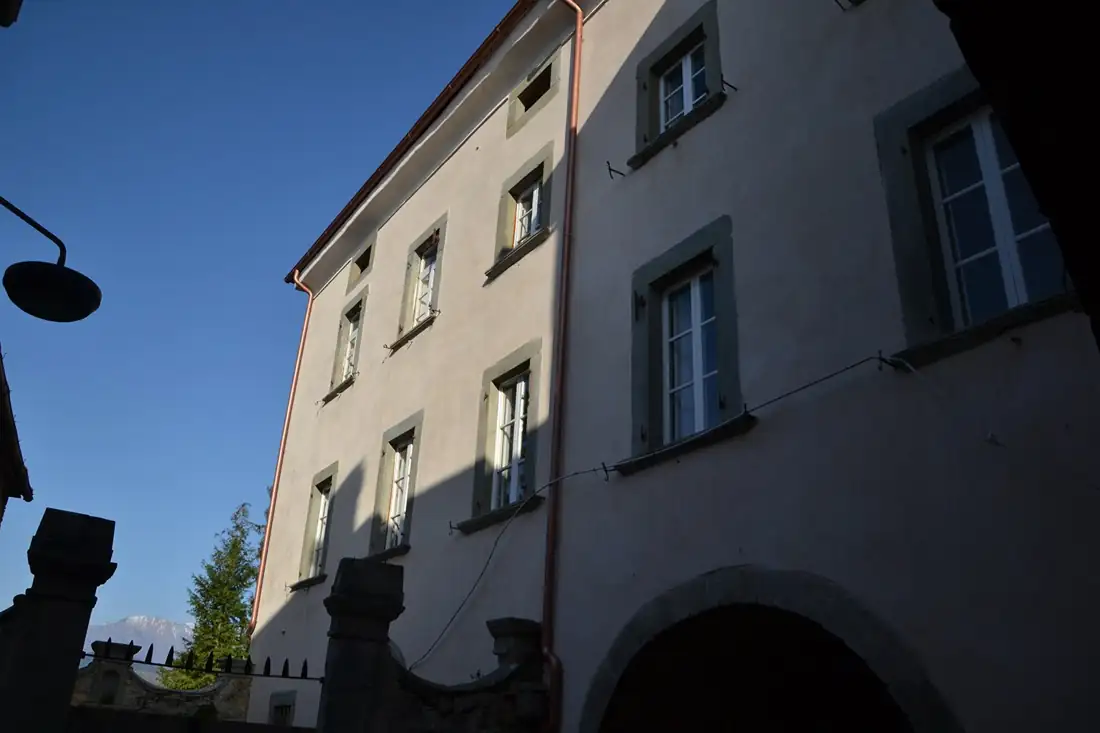
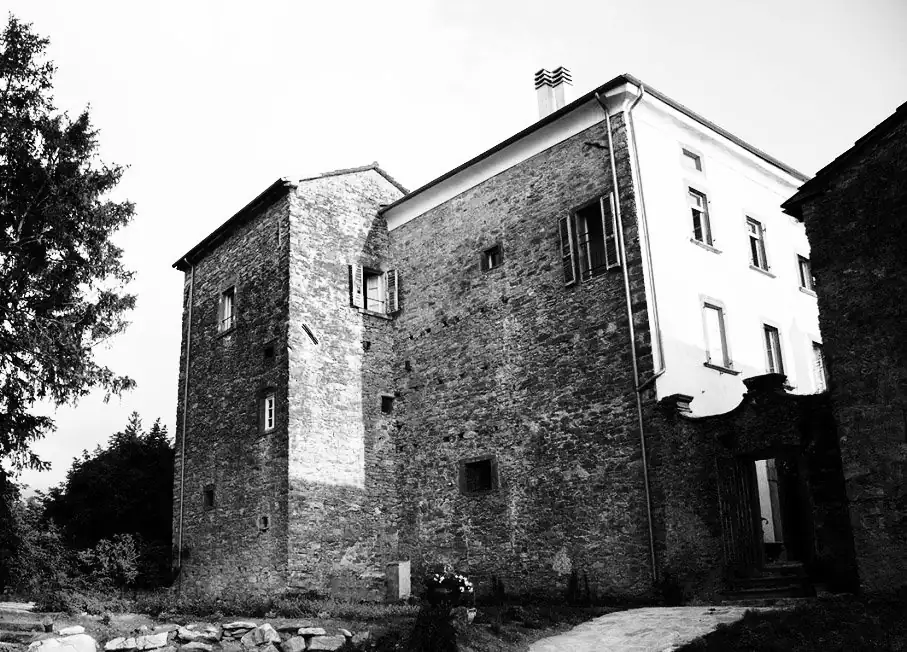
Palazzo Carlo Del Prete, Fazzano
Recovery project for the entire palazzo: the medieval stone tower-house, the plastered noble wing with sandstone cornices and the frescoed interior rooms.
It is the home of aviator Carlo Del Prete, who in 1928, with Arturo Ferrarin, made the non-stop transatlantic flight from Italy to Brazil: a place of memory for the whole of Lunigiana.
- Intervention
- Recovery of the entire palazzo
- Value
- Frescoed rooms · tower-house
- History
- Home of aviator Carlo Del Prete
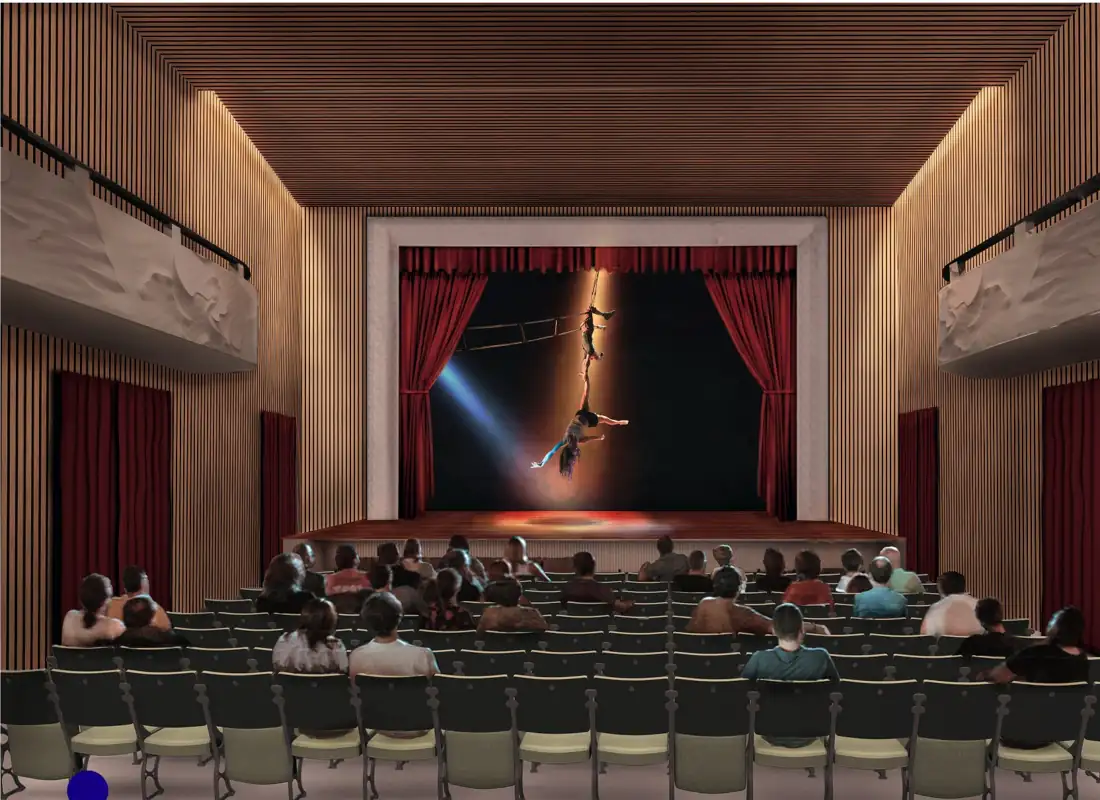
Cinema-Teatro Ideal, Monzone – Fivizzano
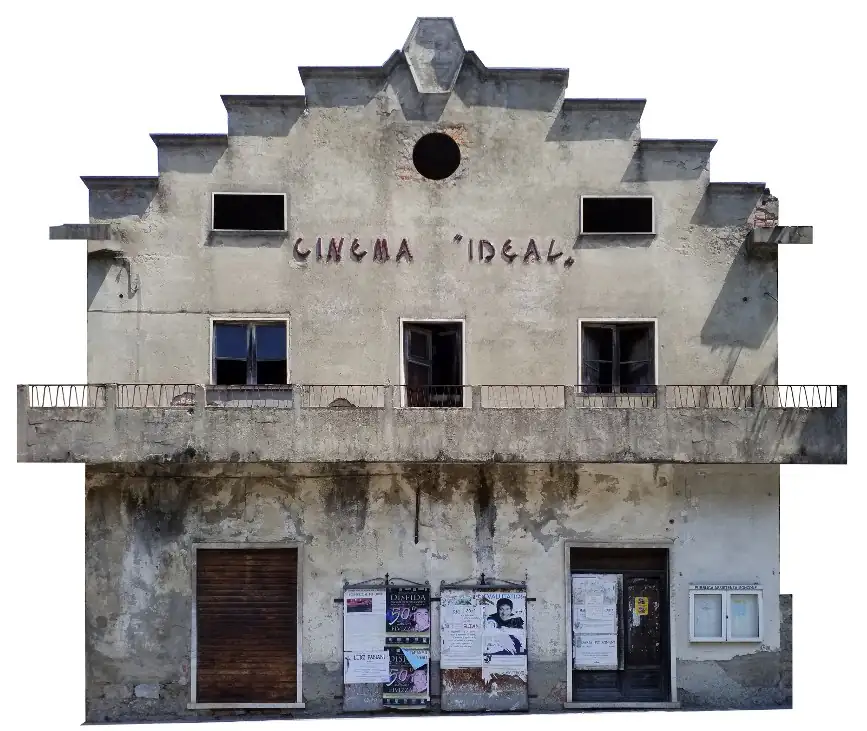
Opened in 1955 with 400 seats, the cinema-theatre was for decades the social heart of the Lucido Valley, which grew up around the marble quarries of Monte Sagro. Abandoned today, it still preserves its stone masonry structure and its roof of shallow vaults with tie rods.
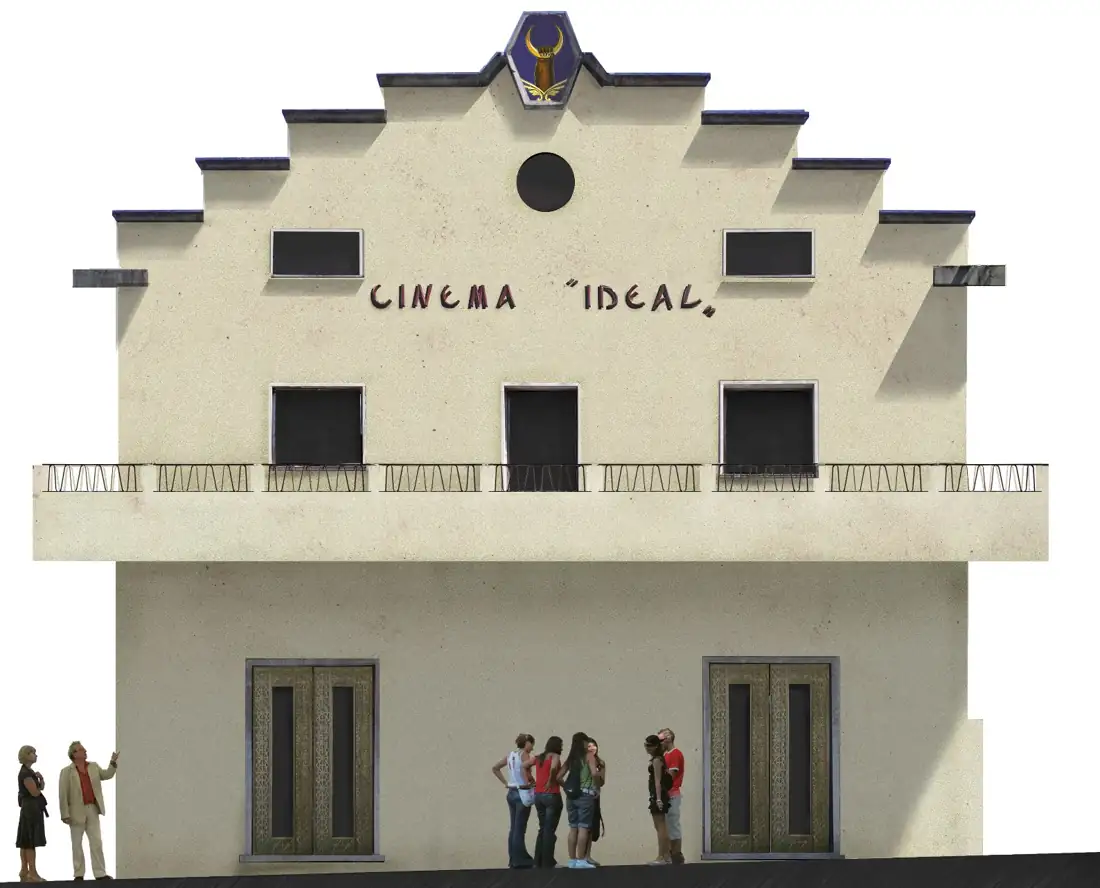
The proposal restores the historic façade with its lettering and gives back a flexible hall for cinema, theatre, concerts and the Canto del Maggio folk tradition, serving the cultural life of the Apuan Alps and the Apennine Park.
- Type
- Ideas competition
- Building
- Cinema-theatre, 1955 · 400 seats
- Location
- Monzone, Lucido Valley
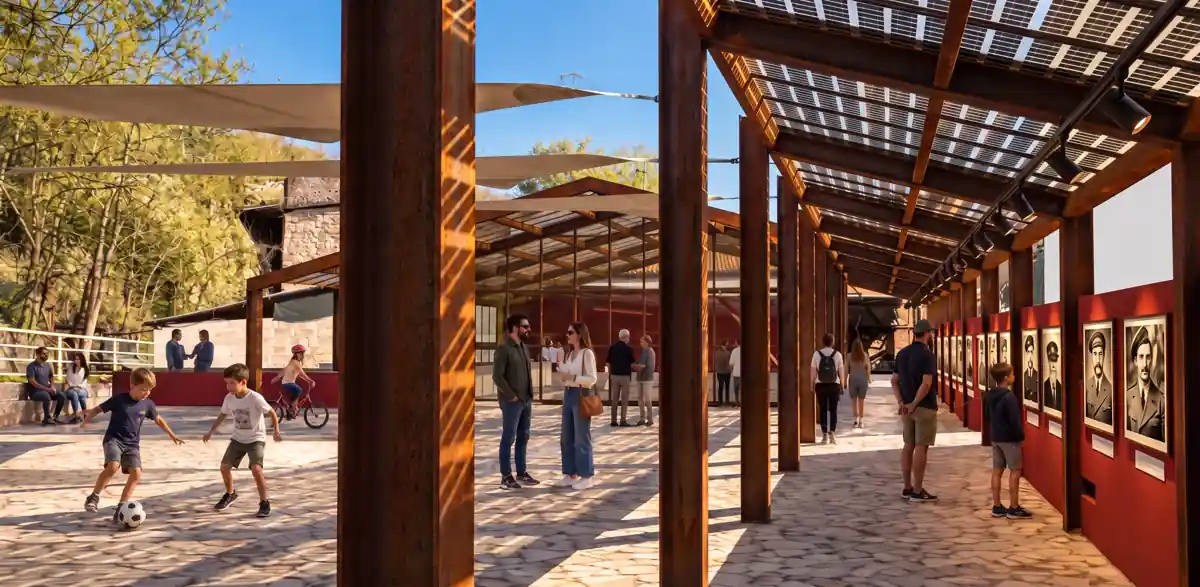
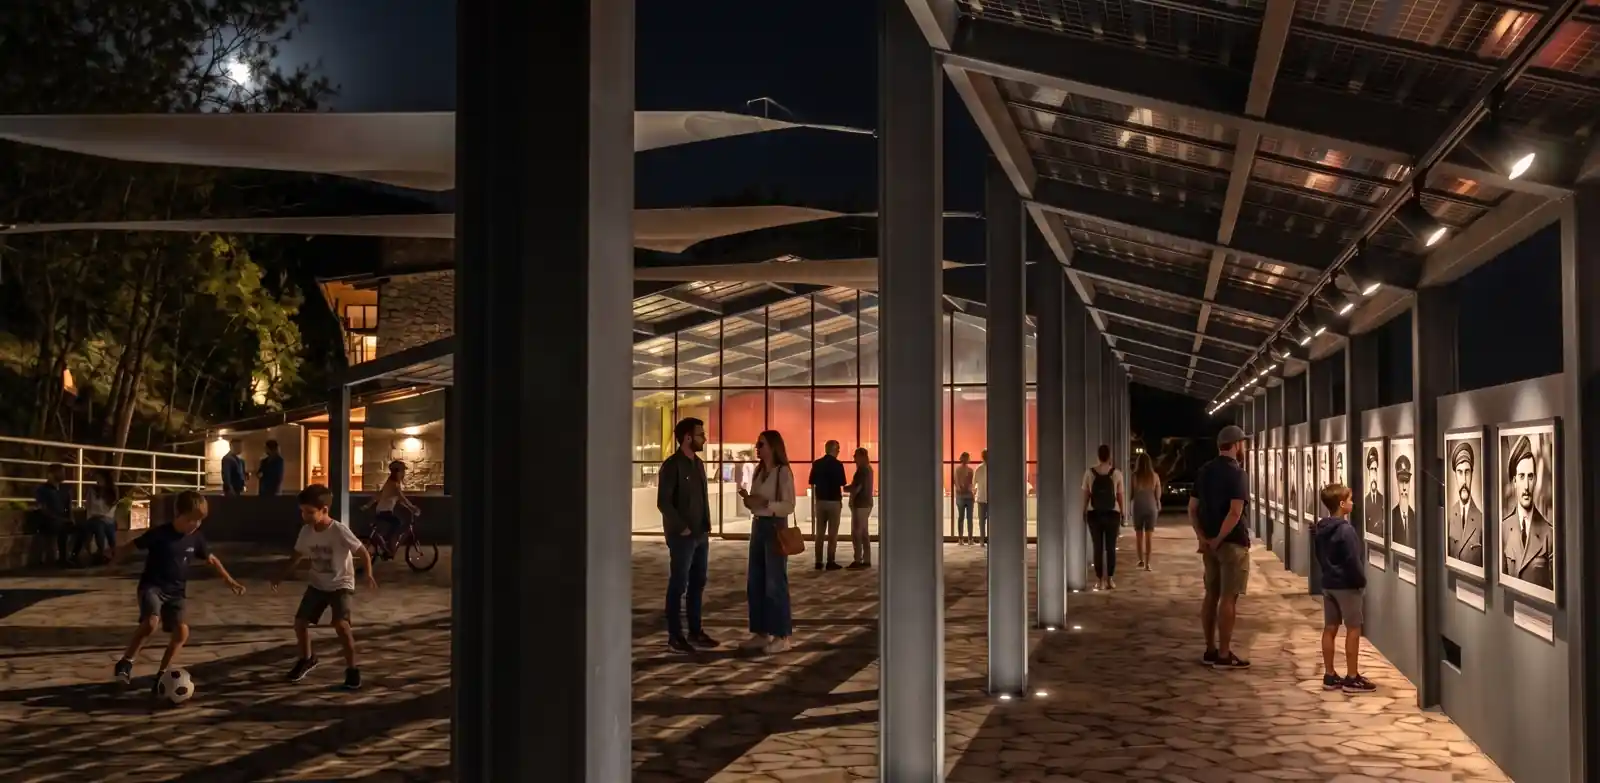
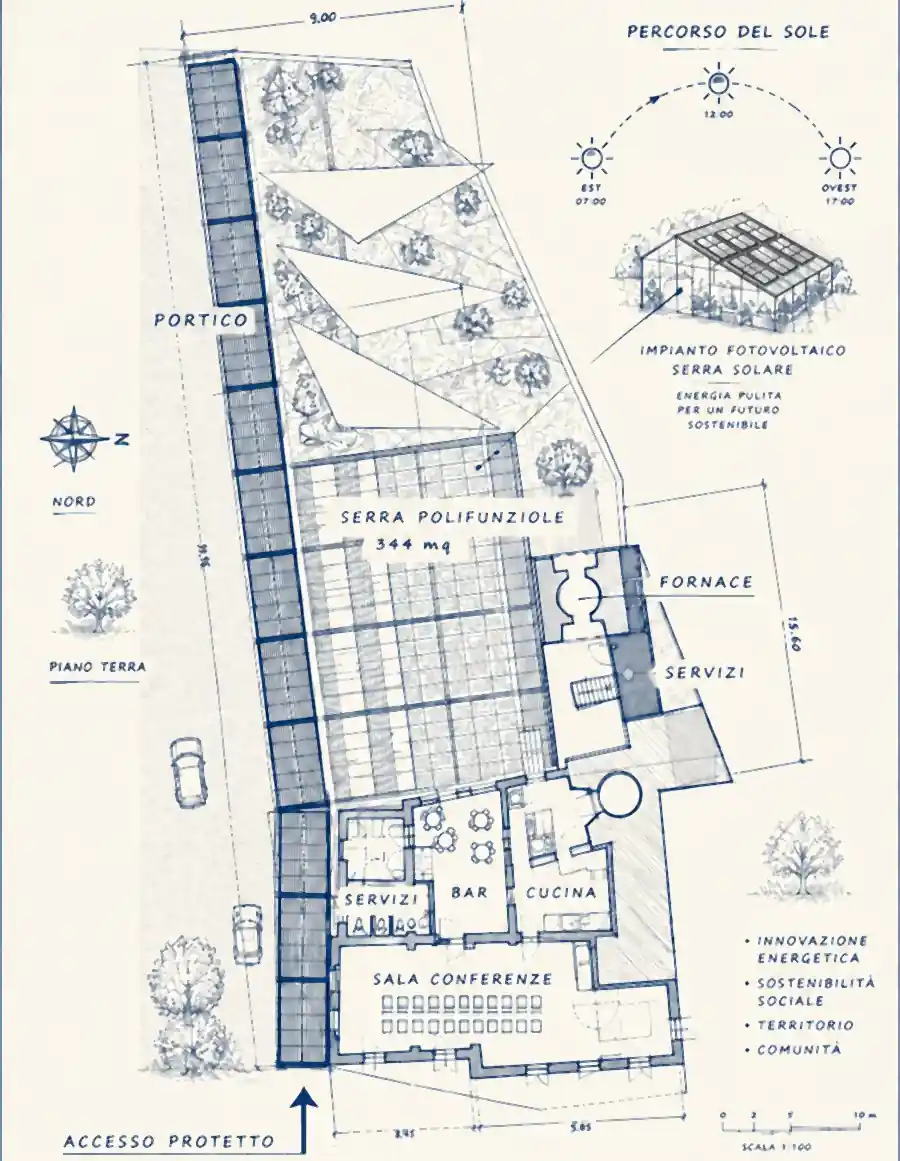
The Monzone Kiln
In the twentieth century Monzone was an industrial village, tied above all to the quarrying and working of marble from the Apuan Alps. From that era survives the kiln for producing lime and cement, with its chimney: a piece of industrial archaeology that gave the place its name, «La Fornace» (The Kiln).
After the Second World War the building became a political and social landmark for the community: for a long time the historic seat of the Italian Communist Party (PCI) and then of the Democratic Party (PD), it hosted public meetings, demonstrations and cultural events.
The project proposes the urban regeneration of an area in need of it: a gathering space devoted to sustainability, respect and dialogue with the environment. A sheltered structure, designed above all for the winter months, gives Monzone the covered square it still lacks.
Steel, the material of industrialisation par excellence, is combined with glass and semi-transparent photovoltaic modules: in winter, when the sun is weaker, they let light and heat through; in summer they shade and screen the space below.
A 29 kWp system makes the building fully energy-autonomous. Thanks to an innovative architectural integration system, the modules are not an added component but part of the architecture itself.
- Type
- Urban regeneration · covered square
- Building
- Former kiln · industrial archaeology
- Energy
- Integrated photovoltaics 29 kWp · energy autonomy
- Location
- Monzone, Fivizzano
- Year
- 2012
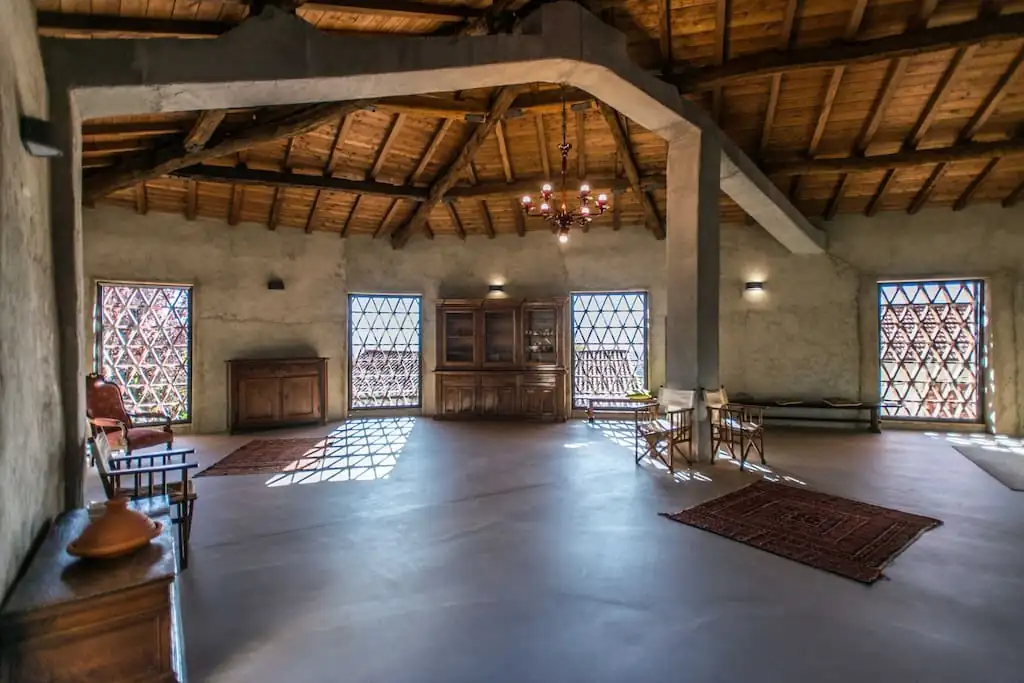
Consolidate without demolishing
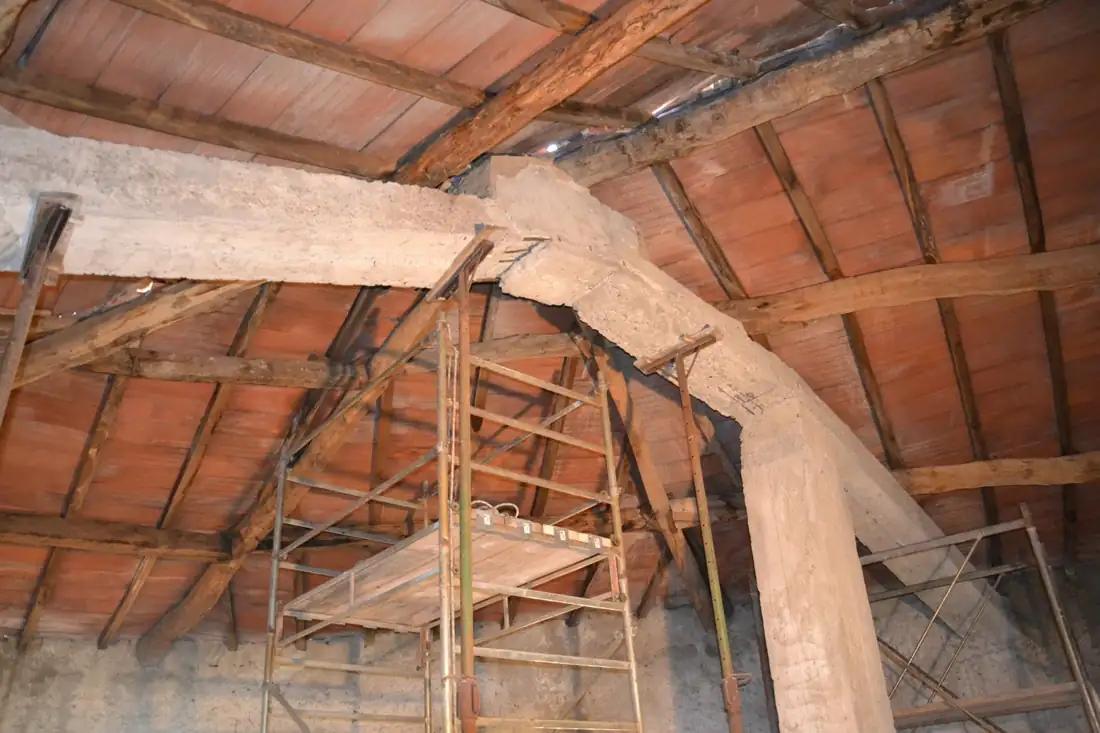
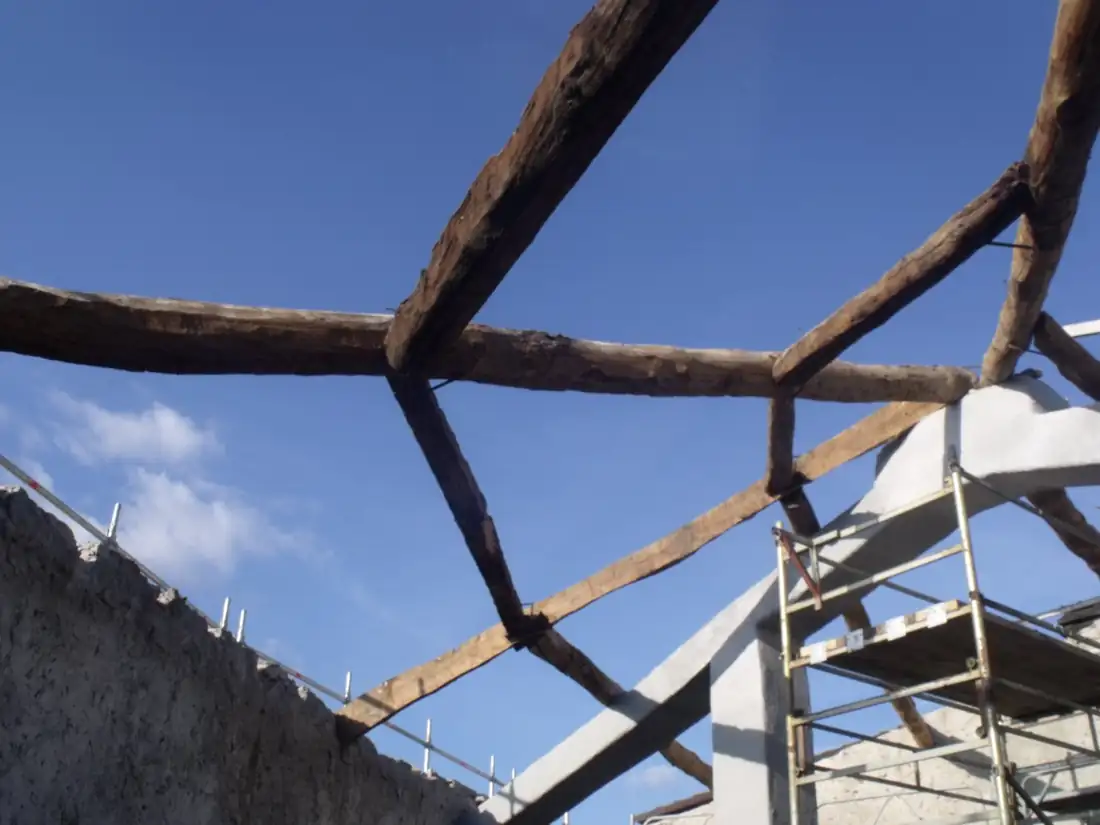
Conversion of the hay barn into a large living space under the exposed timber roof. The existing, damaged reinforced-concrete frame was consolidated without demolishing it.
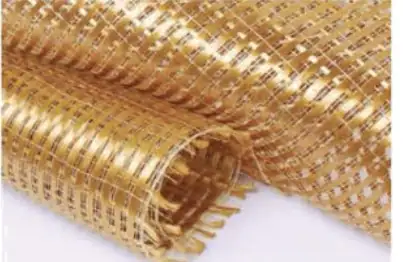
Reinforcement with an FRCM (Fabric Reinforced Cementitious Matrix) system: a bidirectional mesh of PBO fibre embedded in an inorganic matrix – lightweight, compatible with the substrate and without significantly enlarging the sections.
- Technique
- FRCM · PBO mesh · inorganic matrix
- Role
- Designer and site supervisor
- Location
- Fivizzano
- Client
- Private
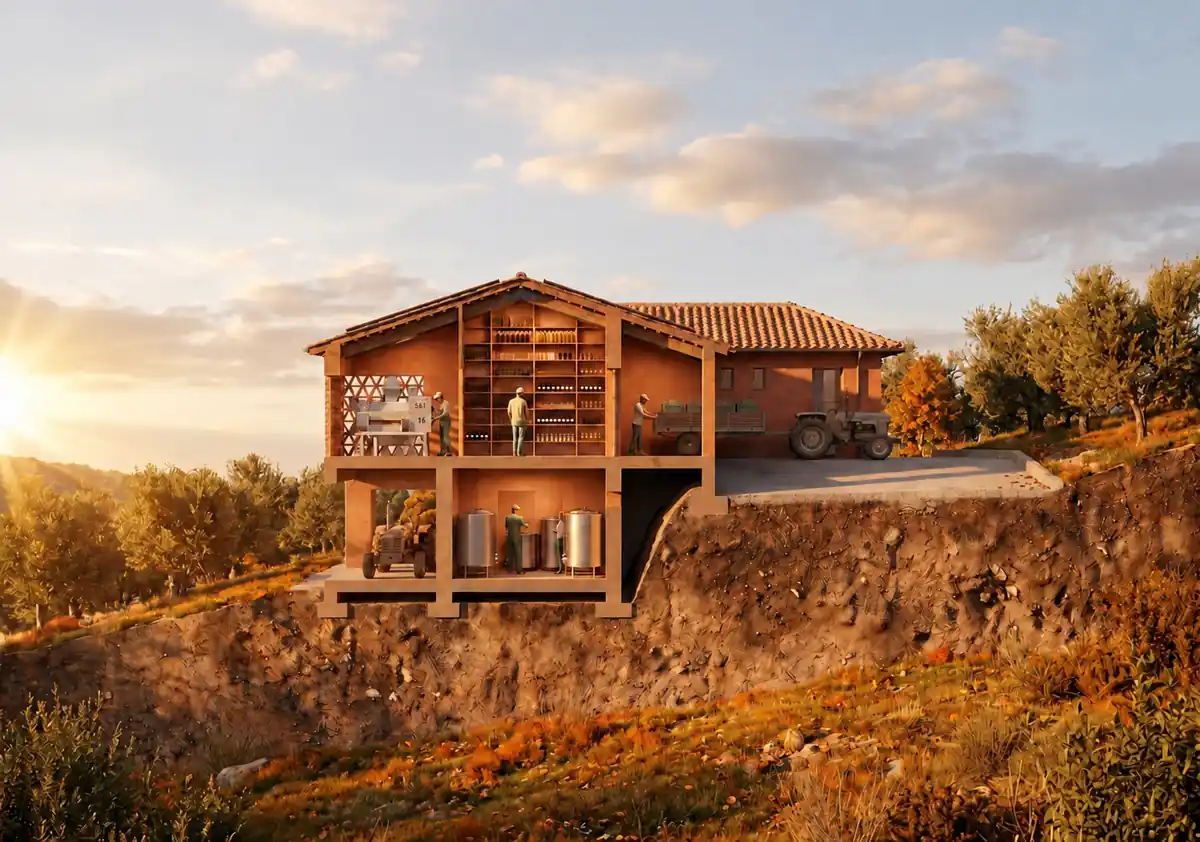
A farmhouse for olive oil
A Tuscan farm built around a simple idea: the best oil is the oil that doesn’t travel.
Produced and sold on site: from field to bottle, just a few steps away.
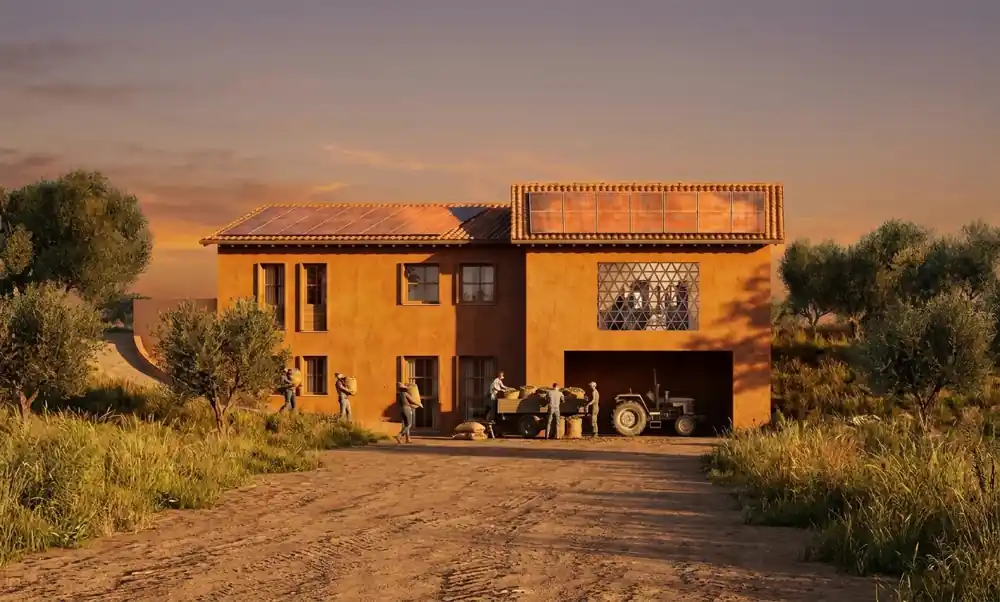
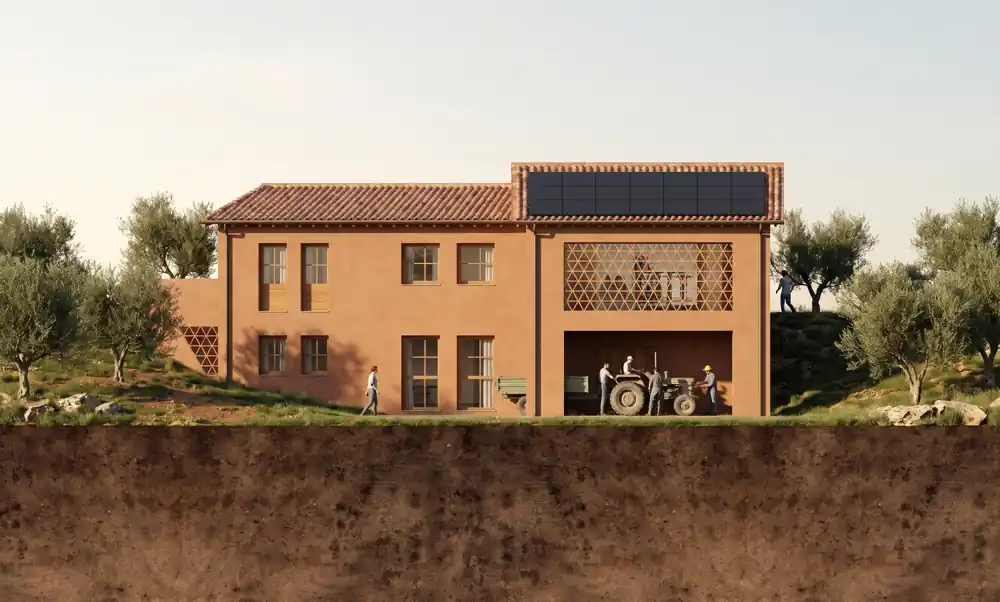
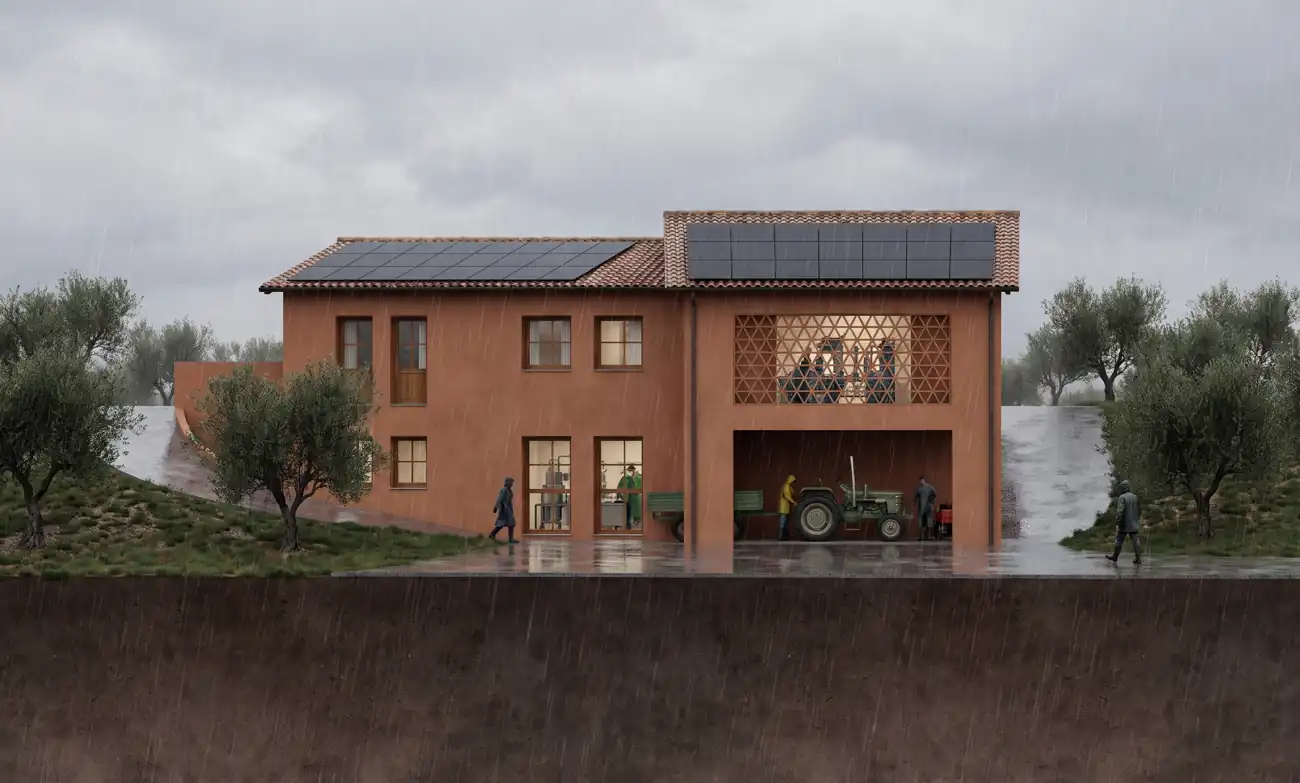
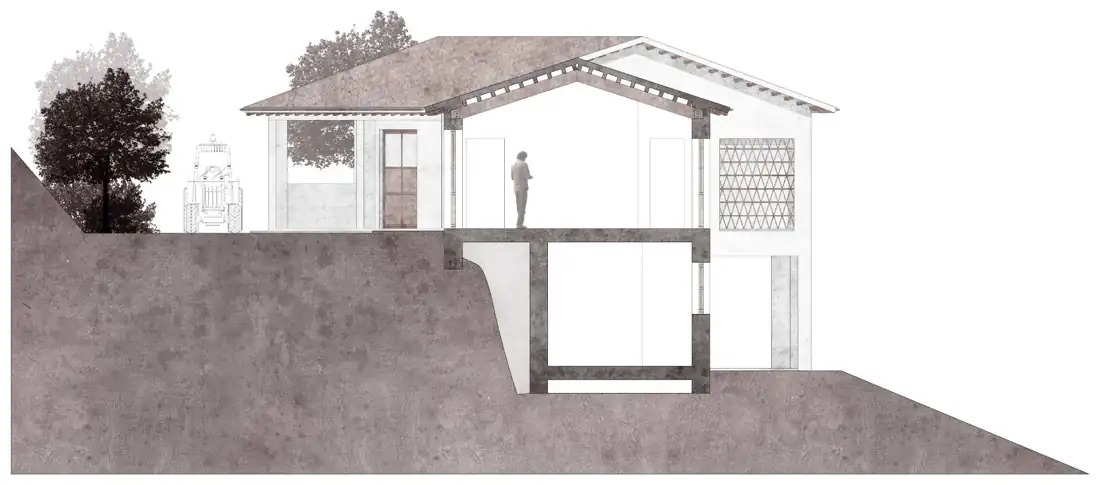
The 2012 project brings the whole olive-oil cycle together in a single building on the slope: harvesting in the grove, cold pressing, storage in steel silos on the basement floor and direct sale. At its centre stands a large full-height bookcase where bottles of oil and wine become part of the architecture.
The materials are those of the Tuscan rural tradition: earth-coloured plaster, terracotta roof tiles, brick lattice screens that filter the light. To these is added a photovoltaic system integrated into the roof, for a mill that produces the energy it consumes.
- Type
- Project
- Use
- Cold-press olive mill, direct sale
- Location
- Tuscany
- Year
- 2012
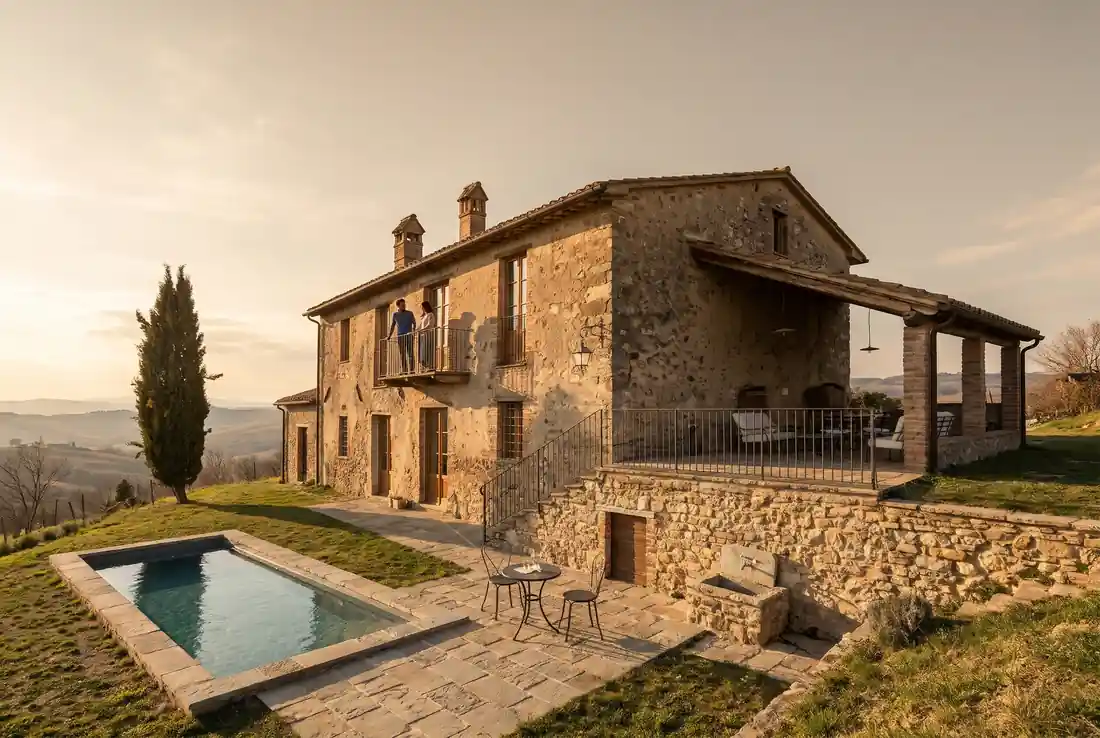
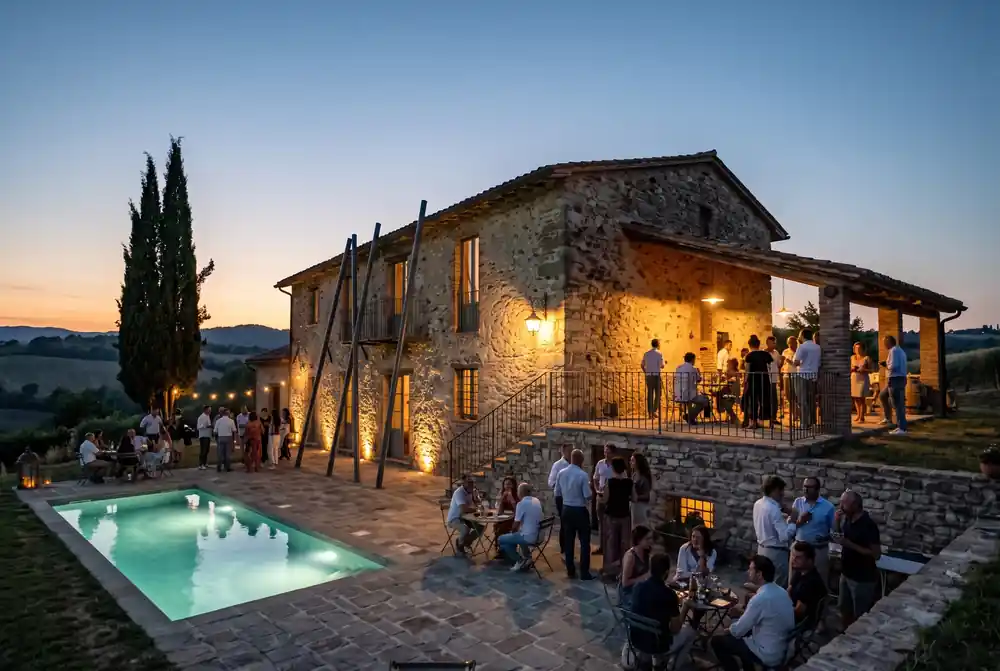
Ancient stone, contemporary hospitality
The study and renewal of an old farmstead: the stone shell is carefully preserved and keeps the lived-in, almost ancestral look that gives the building its character.
Inside, a modern and functional layout takes shape, designed to welcome guests: comfort and innovation coexist with a sense of lived history, in harmony with the landscape, so that the building remains authentic.
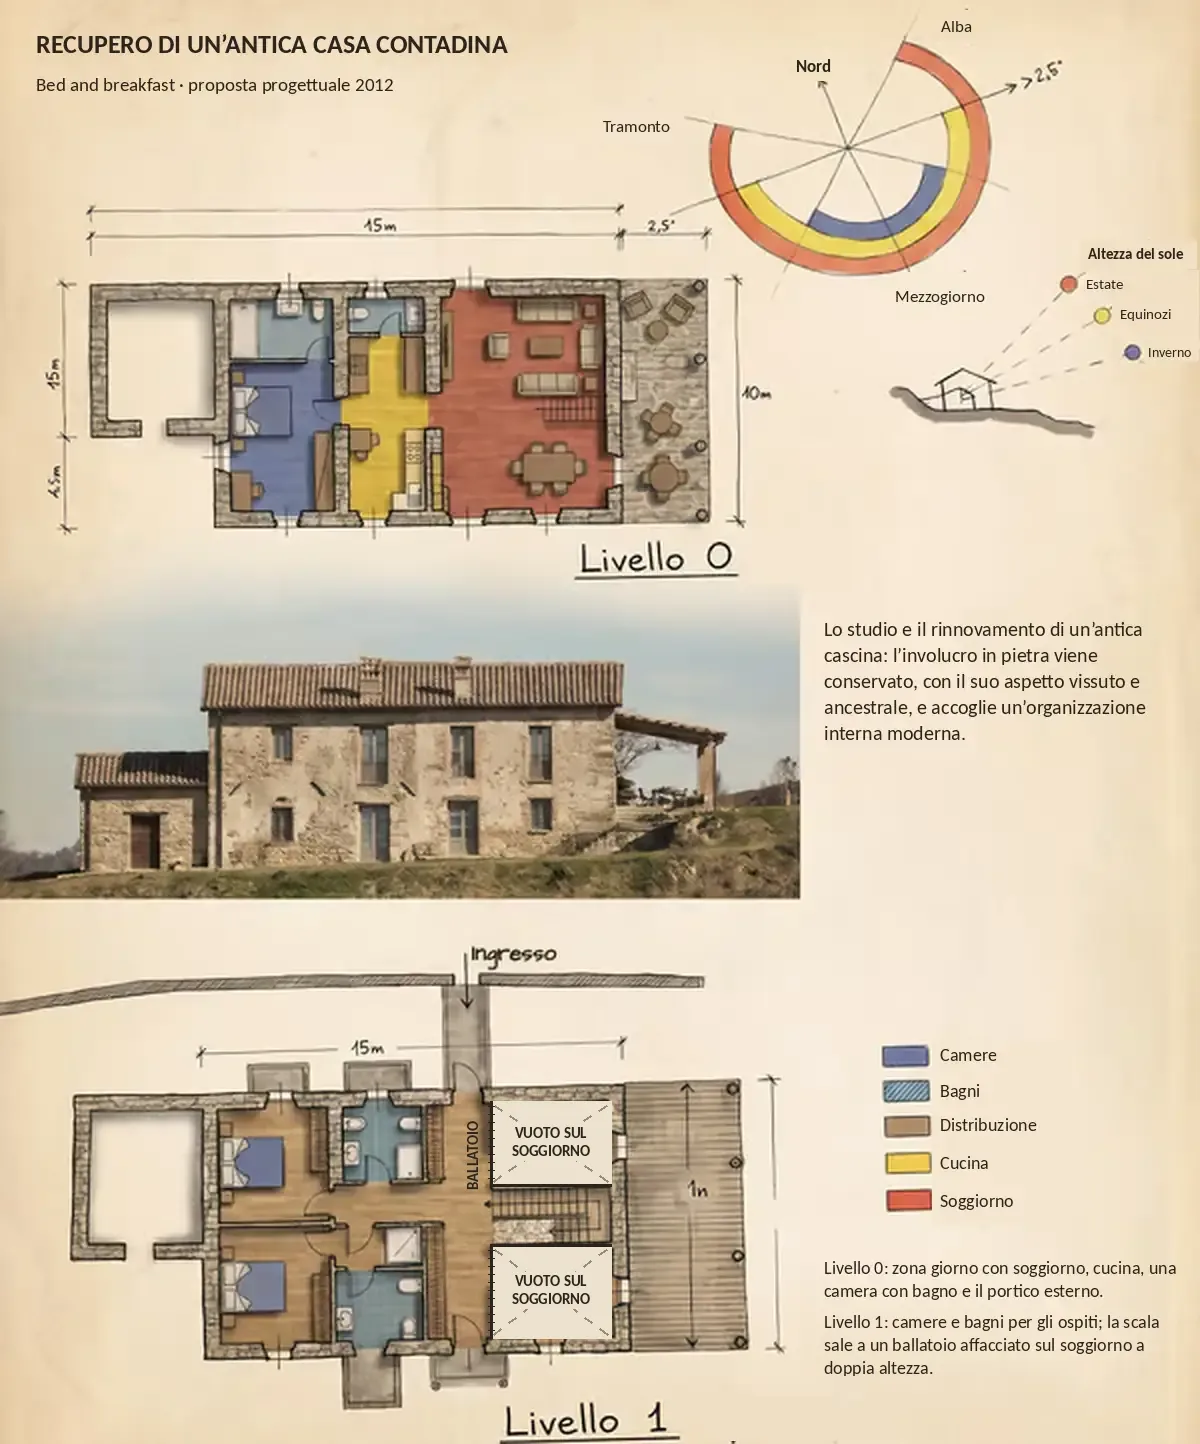
The ground floor holds the living area, with lounge, kitchen, a bedroom with bathroom and the outdoor portico; the first floor holds the guest bedrooms and bathrooms. At the staircase the floor opens up: the lounge becomes double-height and the first floor overlooks it from a gallery.
The study of orientation and of the sun’s path guides the arrangement of the rooms, to make the most of natural light in every season.
- Type
- Design proposal
- Intervention
- Farmhouse recovery
- Use
- Bed and breakfast
- Year
- 2012
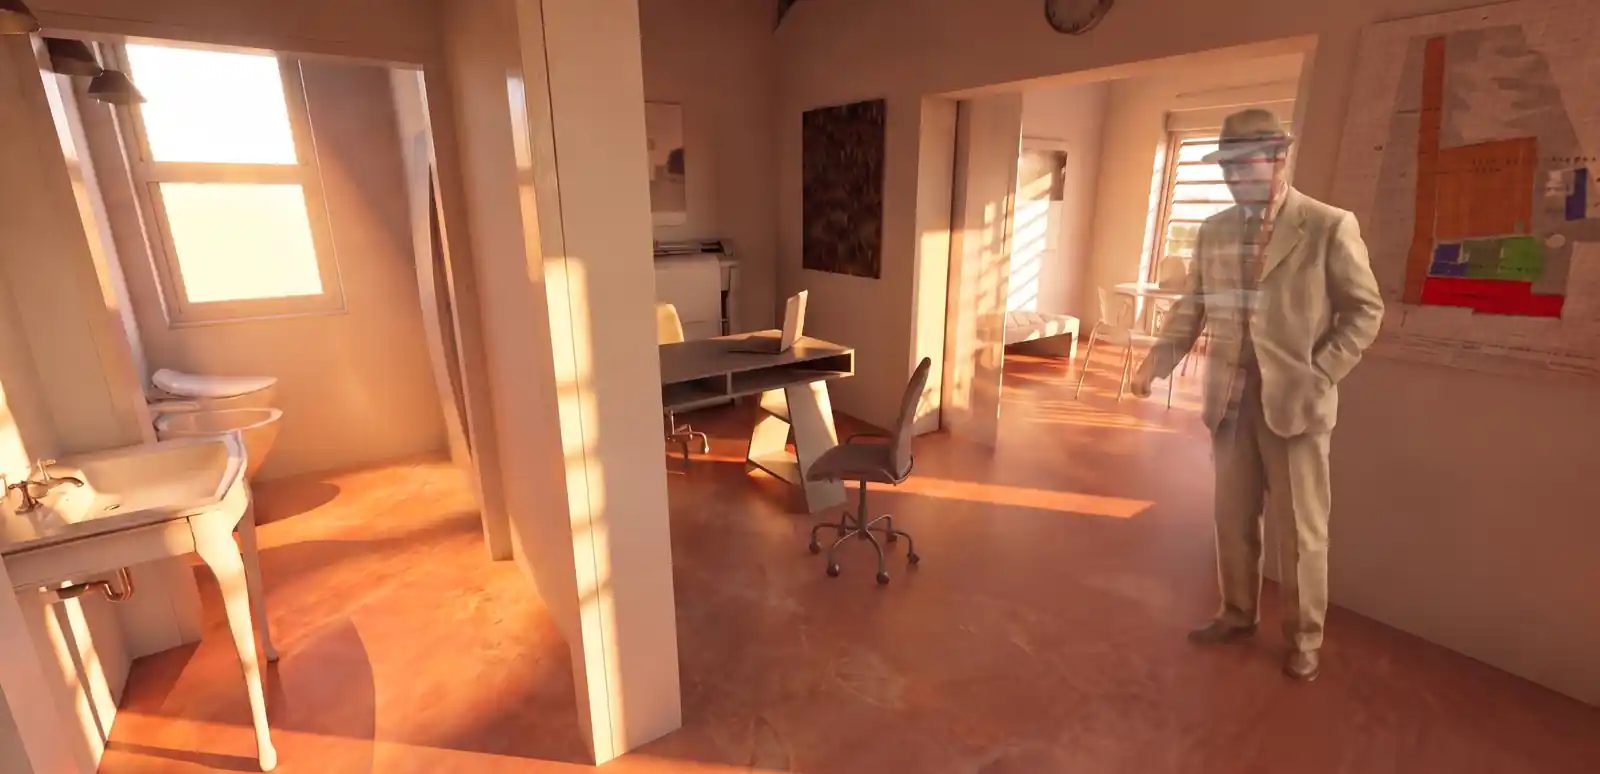
Professional Studio Concept
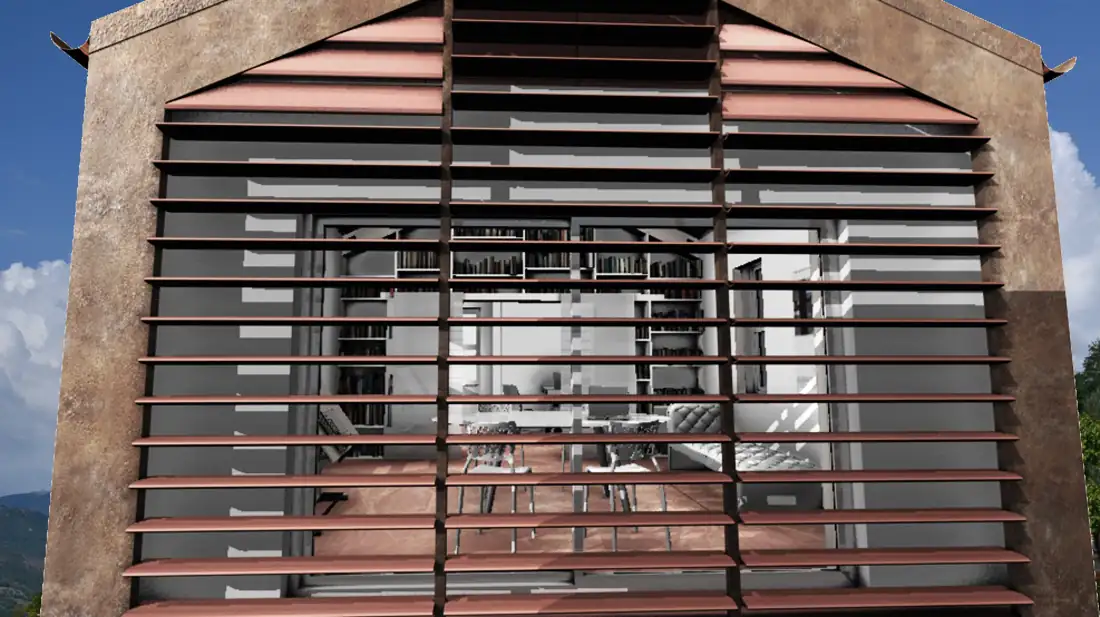
A lightweight, entirely natural timber structure, with hemp insulation and external brick cladding. A zero-energy building, energy class A+ and energy-autonomous thanks to a new-generation photovoltaic system fully integrated into the roof in place of the tiles.
The study of bioclimatics and orientation guides the project: external solar shading protects the rooms from the strongest summer sun and lets in the winter sun, lower on the horizon, to warm the spaces naturally. Air treatment relies on a natural system, assisted by heat pumps for climate control and air exchange: a minimal contribution, thanks to the high efficiency of the envelope.
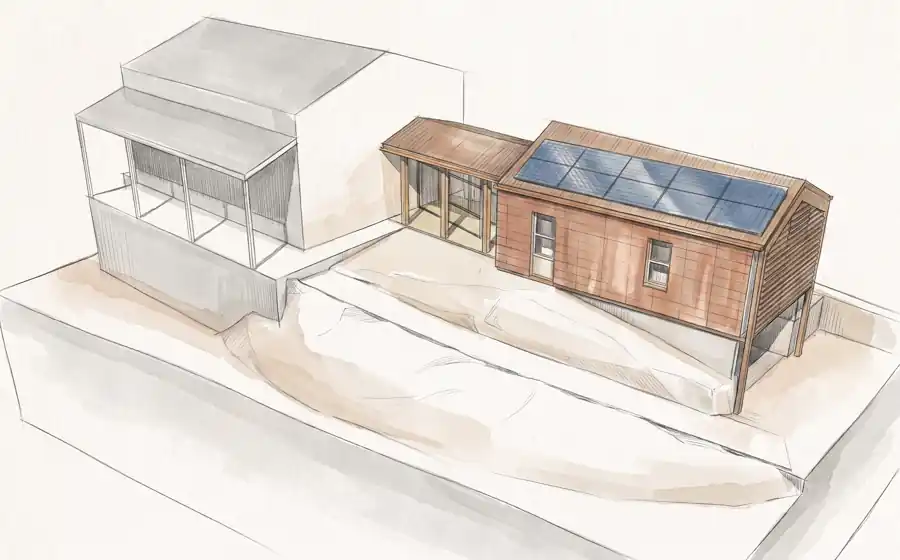
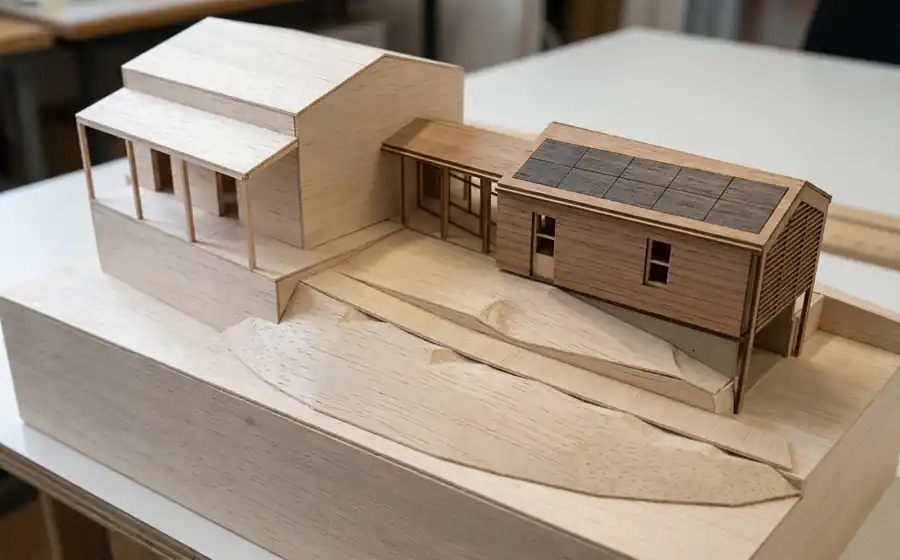
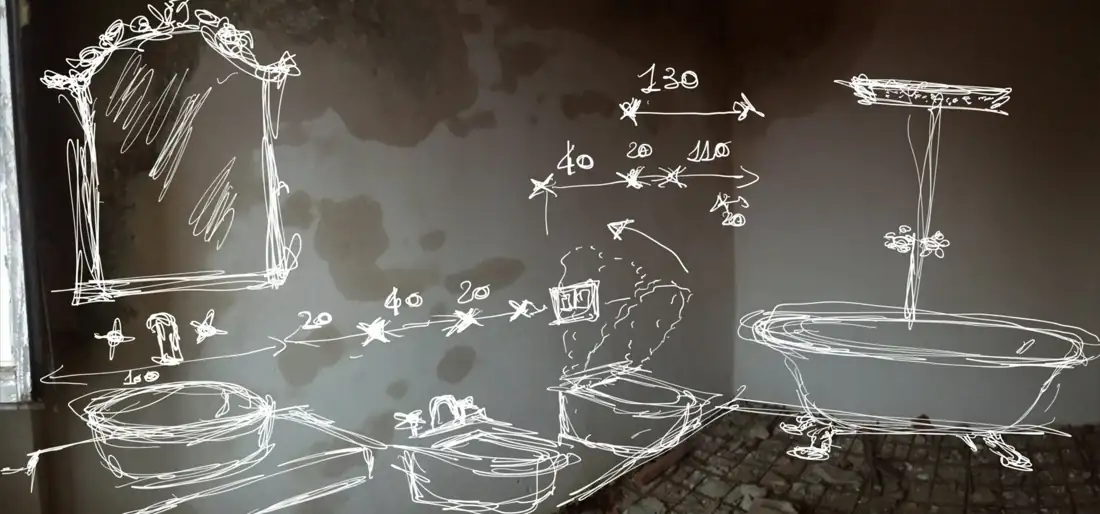
The design is born on site, from the real measurements
- Energy · A++Zero-energy building, Lunigiana
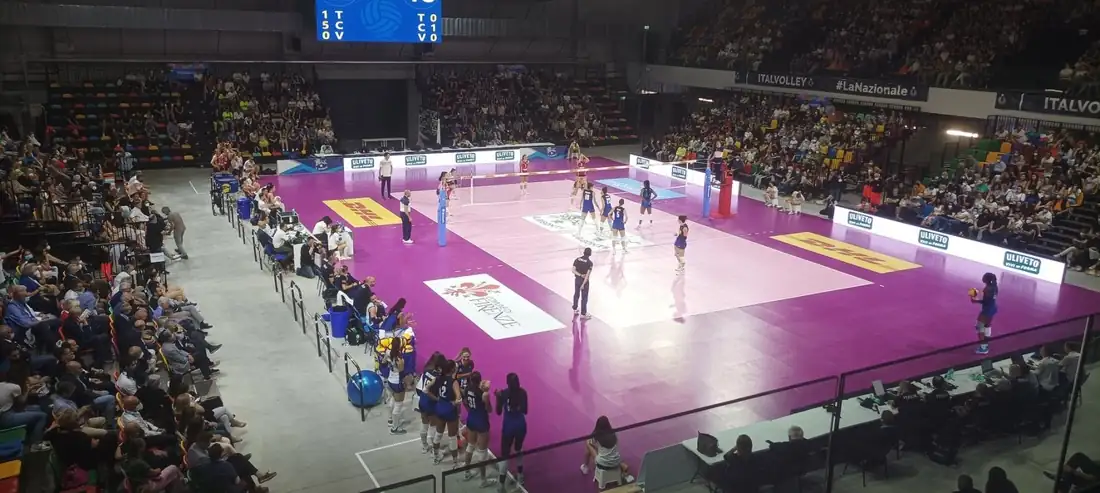
PalaWanny, Florence
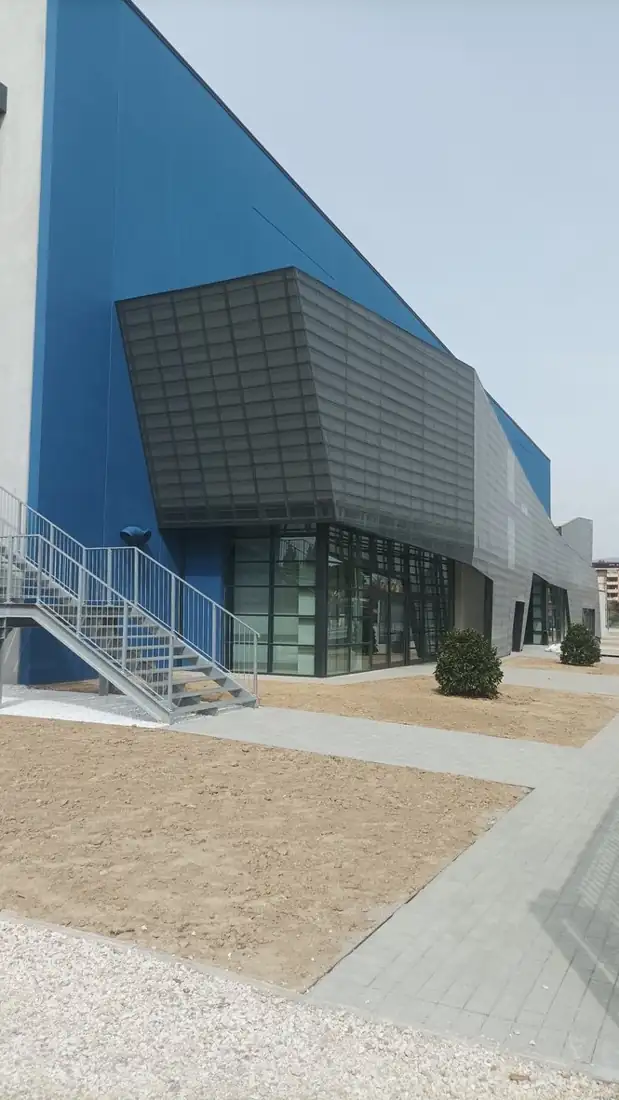
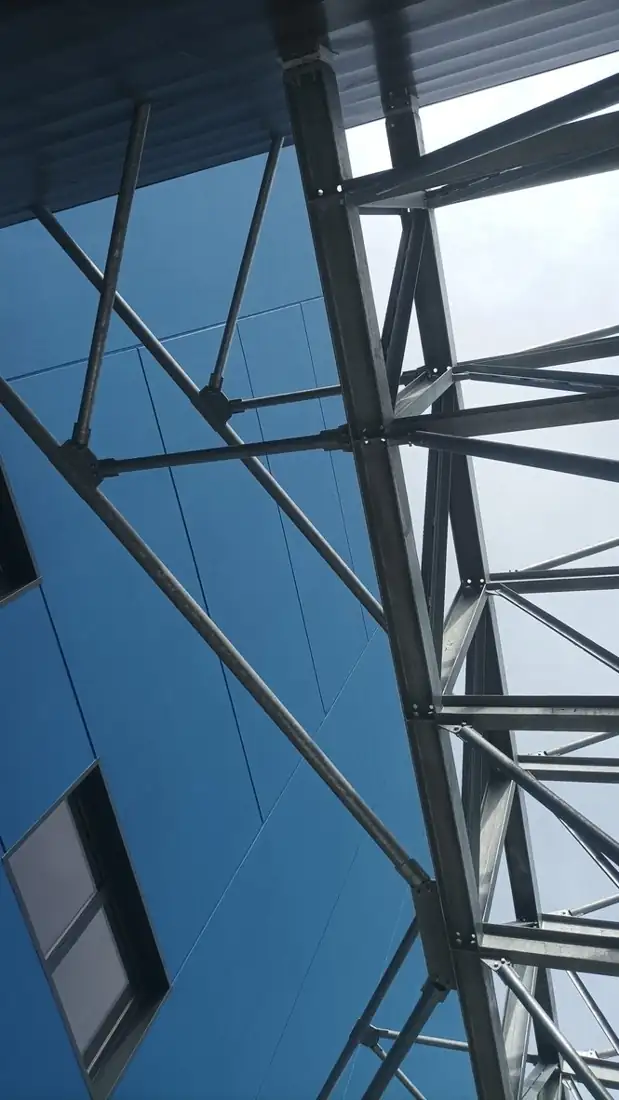
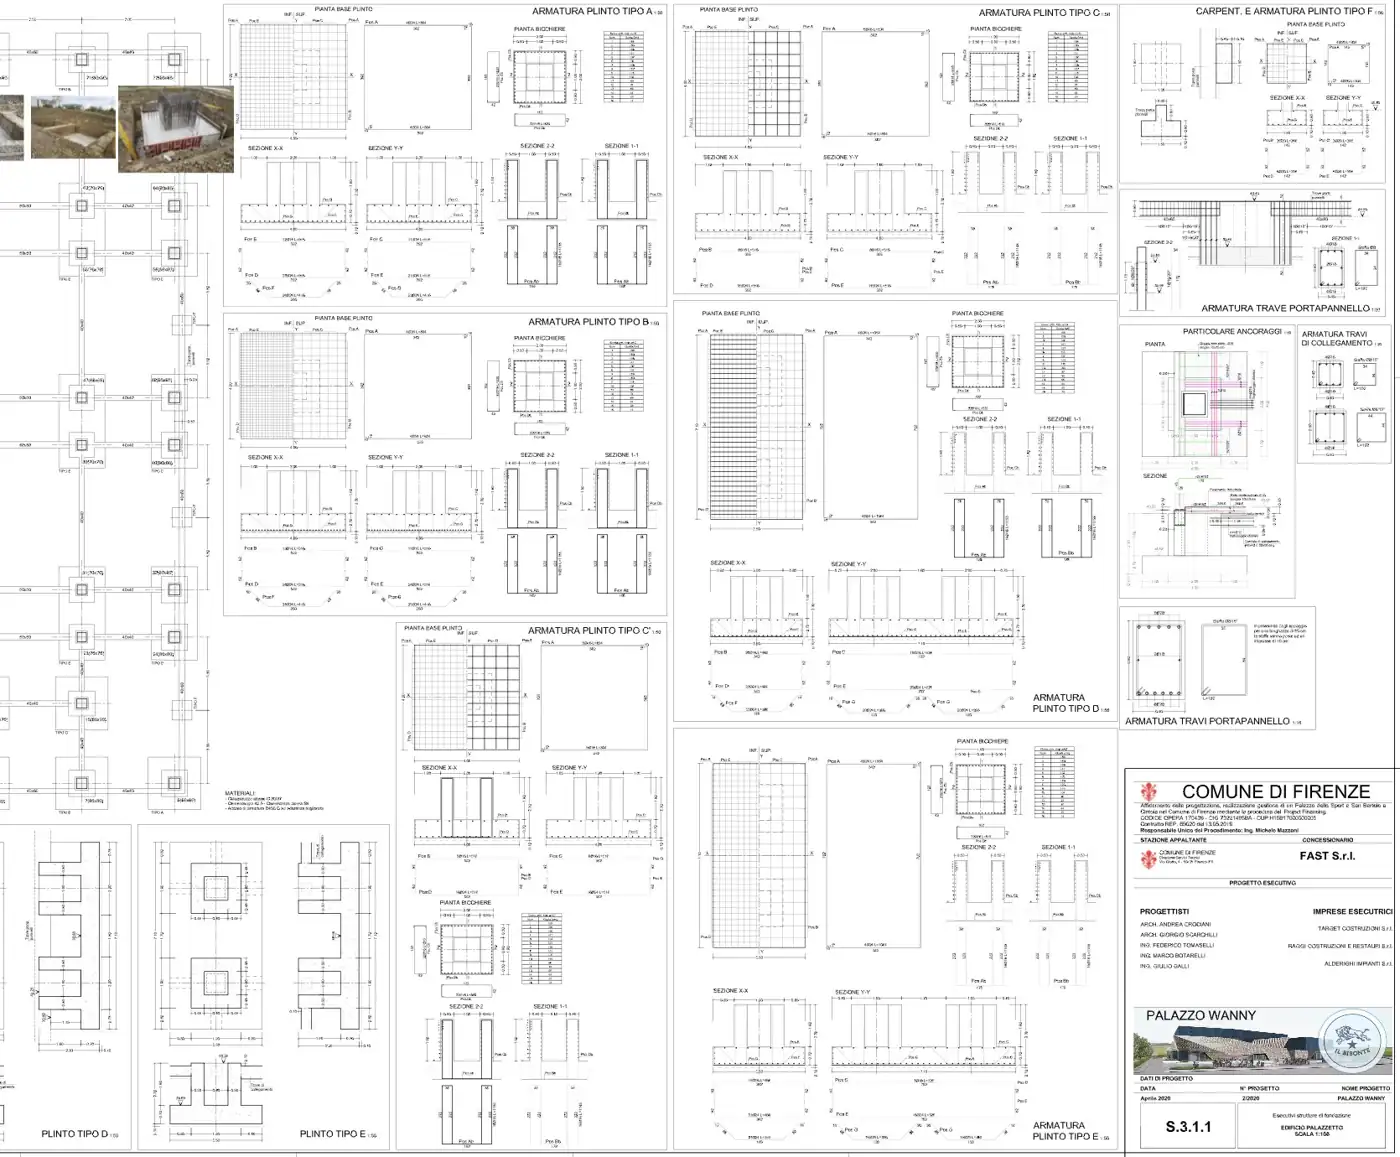
Multi-purpose indoor arena in Via del Cavallaccio, San Bartolo a Cintoia, opened on 5 February 2022: sports hall and service building with gym, physiotherapy centre and offices.
- Seats · sport
- 3.500–4.000
- Seats · events
- up to 5,000
- Building area
- 3,738 m²
- Total area
- 16,274 m²
It has hosted Serie A1 volleyball, the 2022 ATP 250 Florence Open tennis tournament and matches of the 2023 Women’s European Volleyball Championship.
FAST project financing – promoted by Wanny Di Filippo (Il Bisonte), with the Tuscany Region and the Municipality of Florence
Arch. Andrea Crociani, Arch. Giorgio Scarchilli
- Structural works
- Architectural works
- Electrical and special systems
- Fire-fighting systems
- Photovoltaic system
- HVAC